House plans - Archipelag


Contact Languages: Languages:
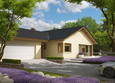
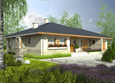
Zaria G1
Author: Artur Wójciak
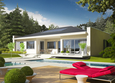
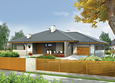
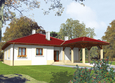
Zaria G1 - Projekt domu Żaneta G1 - elewacja frontowa
Front facade
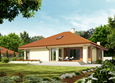
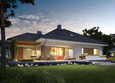
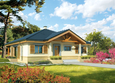
Zaria G1 - Projekt domu Żaneta G1 - elewacja lewa
Side facade
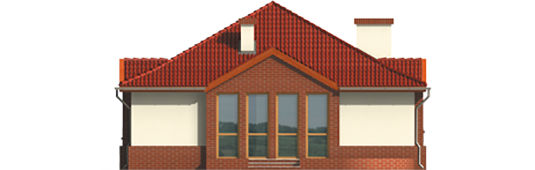
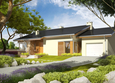
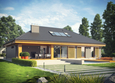
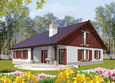
Zaria G1 - Projekt domu Żaneta G1 - elewacja tylna
Back facade
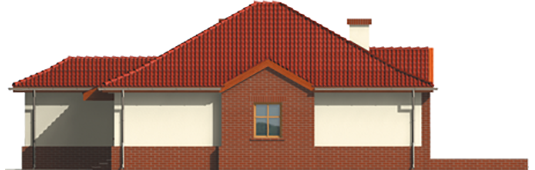
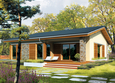
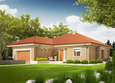
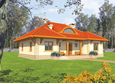
Zaria G1 - Projekt domu Żaneta G1 - elewacja prawa
Side facade

Recommended house plans

Nara Nara
Glen II G1 Glen II G1
Marlon III G1 (white) Marlon III G1 (white)
Flori III G1 ECONOMIC B Flori III G1 ECONOMIC B
Bob II G1 Bob II G1
Bob Bob
Florence III G1 Florence III G1
Flow III G1 Flow III G1
Gabriel G1 ENERGO Gabriel G1 ENERGO
Eris G2 A Eris G2 A
Pauline Pauline
Harold Harold
Klementine G1 Klementine G1
Mery II Mery II
India G2 B India G2 B
Flori II G1 Flori II G1
Print
Usable area:118.72m²
Interior area:143.30m²
• Garage18.11m²
• BasementNone
• AtticNone
house: one-storied, traditional number of inhabitants : 4-5 garage: bay #1 fireplace: yes orangery: no Basement: no Building: stand alone house expansion: yes
Text search