House plans - Archipelag


Contact Languages: Languages:
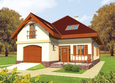
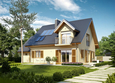
Virginia
Author: Julitta Chmiel-Sobieralska, Artur Wójciak
 
1. Vestibule3.42 m² 6. Bathroom3.01 m²
2. Hall8.10 m² 7. Wardrobe4.47 m²
3. Kitchen with dining-room12.34 m² 8. Utility room4.99 m²
4. Daily room21.89 m² 9. Garage16.80 m²
5. Study9.45 m²
 
1. Corridor4.97 m² 5. Wardrobe1.35 m²
2. Room15.17 m² 6. Bathroom7.90 m²
3. Bedroom14.22 m² 7. Laundry2.79 m²
4. Room9.86 m²

Recommended house plans

Rosalia G1 Rosalia G1
Snowtake G1 Snowtake G1
Ania Ania
Ben II G1 Ben II G1
Marise IV G1 ENERGO Marise IV G1 ENERGO
Mariana I Mariana I
Justin III G1 Justin III G1
Lucyna Lucyna
Marise V G1 ENERGO Marise V G1 ENERGO
Kaja Kaja
Kristine Kristine
Jared II G1 Jared II G1
Sari G1 Sari G1
Monica G1 Monica G1
Otyle Otyle
Fred G1 Fred G1
Print
Usable area:123.93m²
Interior area:181.03m²
• Garage16.80m²
• BasementNone
• AtticNone
house: with , traditional number of inhabitants : 4-5 garage: bay #1 fireplace: yes orangery: no Basement: no Building: stand alone house expansion: yes
Text search