House plans - Archipelag


Contact Languages: Languages:
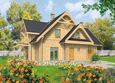
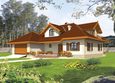
Viola
Author: Artur Wójciak
House plan - Viola
House plans - Viola
House plan parameters
Building area::
117.29 m²
Net volume::
615.60 m³
Building dimensions:
8.7x14.3 m
Lot dimensions (minimal):
8.7x24.3 m
Building height:
9.89 m
Roof angle:
36°
Roof area:
190.0 m²
Description
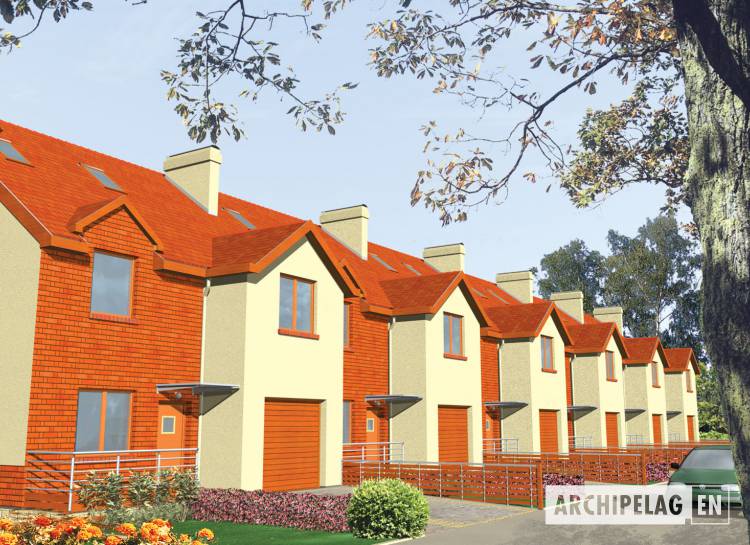
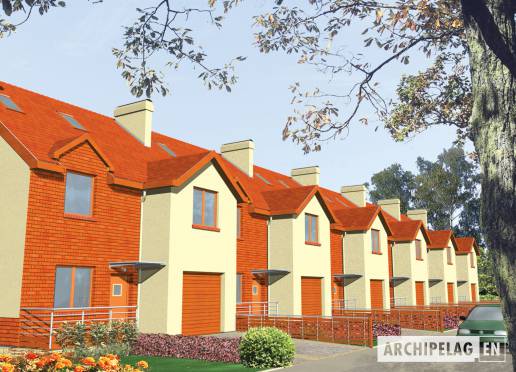
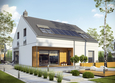
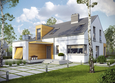
A house in ribbon development, without basement, with garage, intended for 4-person family. Big advantage is big daily room connected with dinette. The night zone is on the first floor: 3 rooms, 2 bathrooms and utility room.
Technology and construction
The house designed in bricks technology with prefabricated ceiling above ground floor and wooden on the first floor. The roof of wooden structure tiled with cement. Internal wooden stairs.
Finish
Facades finished with colored plaster and clinker. Woodwork windows.

House plan price: 499 € / 369 £

Recommended house plans

Sarah G1 Sarah G1
Marvin G1 Marvin G1
Liv 5 G1 Liv 5 G1
Nelly Nelly
Lidia g1 Lidia g1
Joan G1 Joan G1
Maura G1 Maura G1
Nadina Nadina
Amber G1 Amber G1
Edgar G1 ENERGO Edgar G1 ENERGO
Esmeralda G2 Esmeralda G2
Raul Raul
Klara G1 Klara G1
Lusi G1 Lusi G1
Kaja II G1 Kaja II G1
Adelayda Adelayda
Print
Usable area:156.63m²
Interior area:283.64m²
• Garage16.12m²
• BasementNone
• Attic25.09m²
house: with , traditional number of inhabitants : 2-4 garage: bay #1 fireplace: yes orangery: no Basement: no Building: row houses expansion: yes
Text search