House plans - Archipelag


Contact Languages: Languages:
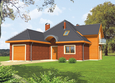
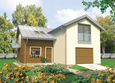
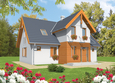
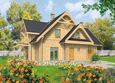
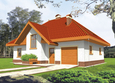
Viola
Author: Artur Wójciak
 
1. Vestibule3.12 m² 5. Daily room34.26 m²
2. Hall9.14 m² 6. Toilet1.57 m²
3. Kitchen10.18 m² 7. Boiler room4.31 m²
4. Dining room10.84 m² 8. Garage16.12 m²
 
1. Corridor8.73 m² 5. Room16.50 m²
2. Bedroom16.74 m² 6. Bathroom16.12 m²
3. Bathroom3.01 m² 7. Utility room6.91 m²
4. Room15.20 m²
 
1. Attic25.09 m²

Recommended house plans

Berta G1 Berta G1
Lidia g1 Lidia g1
Kathy G1 Kathy G1
Jedi Jedi
Kinia G2 Kinia G2
Lily G1 Lily G1
Lili G1 Lili G1
Sarah G1 Sarah G1
Malgorzata (v. I) Malgorzata (v. I)
Gertruda G2 Gertruda G2
Euzebio Euzebio
Benjamin G1 ENERGO Benjamin G1 ENERGO
Maura G1 Maura G1
Loreta Loreta
Samanta G1 Samanta G1
Lusi G1 Lusi G1
Print
Usable area:156.63m²
Interior area:283.64m²
• Garage16.12m²
• BasementNone
• Attic25.09m²
house: with , traditional number of inhabitants : 2-4 garage: bay #1 fireplace: yes orangery: no Basement: no Building: row houses expansion: yes
Text search