House plans - Archipelag


Contact Languages: Languages:
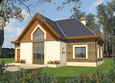
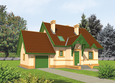
Vinny
Author: Robert Wójciak
 
1. Vestibule6.03 m² 6. Daily room17.56 m²
2. Corridor8.69 m² 7. Study8.21 m²
3. Kitchen10.21 m² 8. Toilet2.30 m²
4. Pantry1.35 m² 9. Boiler room3.86 m²
5. Dining room14.15 m² 10. Garage19.60 m²
 
1. Corridor6.69 m² 4. Bedroom14.46 m²
2. Bedroom14.89 m² 5. Bathroom7.34 m²
3. Bedroom12.40 m² 6. Laundry5.46 m²

Recommended house plans

Ida G1 Ida G1
E3 ECONOMIC B E3 ECONOMIC B
Sari G1 Sari G1
Joli G1 Joli G1
Kajm G1 Kajm G1
Patrick G1 Patrick G1
Marise IV G1 ENERGO Marise IV G1 ENERGO
Mariana I Mariana I
Ania Ania
Ramone Ramone
Iva G2 Iva G2
Edde G1 Edde G1
Ernest G1 Ernest G1
Kaline G1 Kaline G1
Joanna G1 Joanna G1
Joli Joli
Print
Usable area:129.74m²
Interior area:171.65m²
• Garage19.60m²
• boiler-room3.86m²
• BasementNone
• AtticNone
house: with , traditional number of inhabitants : 4-5 garage: bay #1 fireplace: yes orangery: no Basement: no Building: stand alone house expansion: yes
Text search