House plans - Archipelag


Contact Languages: Languages:
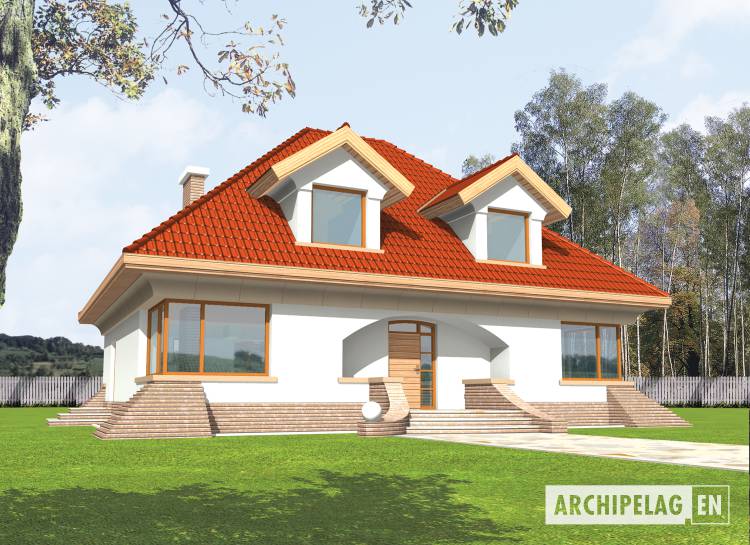
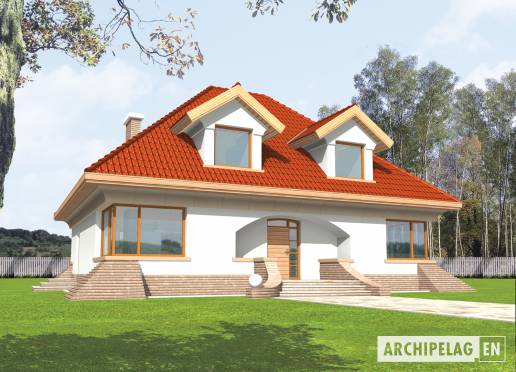
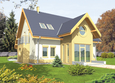
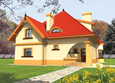
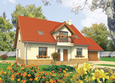
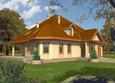
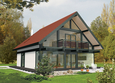
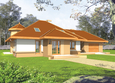
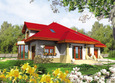
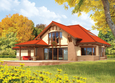
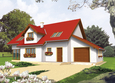
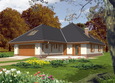
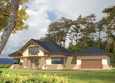
Vincent II
Available house plan versions: Version 1 , Version 2 Author: Robert Wójciak
House plan - Vincent II
House plans - Vincent II
House plan parameters
Building area::
158.63 m²
Net volume::
627.00 m³
Building dimensions:
14.2x12.4 m
Lot dimensions (minimal):
23.7x25.1 m
Building height:
9.52 m
Roof angle:
43°
Roof area:
260.7 m²
Description
Technology and construction

House plan price: 629 € / 469 £

Recommended house plans

Kacper G2 Kacper G2
Hiacint G1 Hiacint G1
Poe Poe
Dominica Dominica
Will G2 Will G2
Vlad G2 Vlad G2
Rocco G1 Rocco G1
Daniela G2 Daniela G2
Iga G2 Iga G2
Nel G1 Nel G1
Jasmine G2 Jasmine G2
Justine G1 Justine G1
Edd II G2 Edd II G2
Randy G1 Randy G1
Mia G2 Mia G2
Edward G2 Edward G2
Print
Usable area:224.06m²
Interior area:265.84m²
• GarageNone
• BasementNone
• AtticNone
house: with , traditional number of inhabitants : 4-5 garage: no fireplace: yes orangery: no Basement: no Building: stand alone house expansion: yes
Text search