House plans - Archipelag


Contact Languages: Languages:
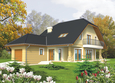
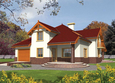
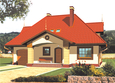
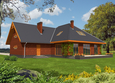
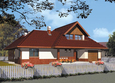
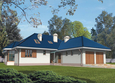
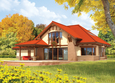
Vincent II
Available house plan versions: Version 1 , Version 2 Author: Robert Wójciak
 
1. Vestibule8.94 m² 6. Daily room31.87 m²
2. Hall14.11 m² 7. Study16.11 m²
3. Kitchen22.41 m² 8. Toilet1.99 m²
4. Pantry3.09 m² 9. Utility room16.59 m²
5. Dining room13.87 m²
 
1. Corridor13.57 m² 5. Bathroom9.70 m²
2. Bedroom18.90 m² 6. Toilet1.50 m²
3. Room20.78 m² 7. Wardrobe6.81 m²
4. Room20.88 m² 8. Utility room2.94 m²

Recommended house plans

Hiacint G1 Hiacint G1
Penelope G2 Penelope G2
Antonella G1 Antonella G1
Poe II Poe II
Perry G1 Perry G1
Krzysia Krzysia
Lulu G1 Lulu G1
Jasmine G2 Jasmine G2
Janis G1 Janis G1
Ilona G2 Ilona G2
Korina G1 Korina G1
Marty II G2 Marty II G2
Edd II G2 Edd II G2
Octavia G1 Octavia G1
Edward II G2 Edward II G2
Justine G1 Justine G1
Print
Usable area:224.06m²
Interior area:265.84m²
• GarageNone
• BasementNone
• AtticNone
house: with , traditional number of inhabitants : 4-5 garage: no fireplace: yes orangery: no Basement: no Building: stand alone house expansion: yes
Text search