House plans - Archipelag


Contact Languages: Languages:
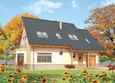

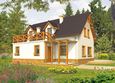
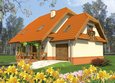
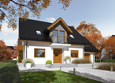
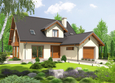
Usher G1
Author: Dorota Palmączyńska, Artur Wójciak
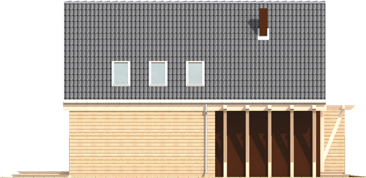
Usher G1 -
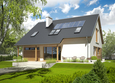
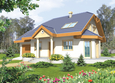
Front facade
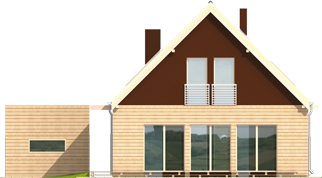
Usher G1 -
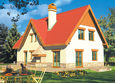
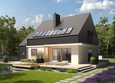
Side facade
Usher G1 -
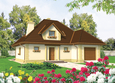
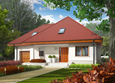
Back facade
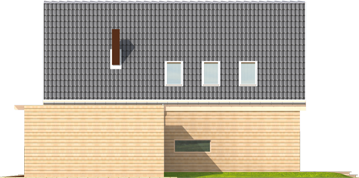
Usher G1 -
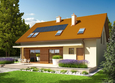
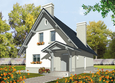
Side facade

Recommended house plans

Oggy G1 Oggy G1
Alba G1 Alba G1
Inga G1 Inga G1
Edde G1 Edde G1
E4 G1 ECONOMIC B E4 G1 ECONOMIC B
Hanna II Hanna II
Lisa G1 Lisa G1
E3 ECONOMIC B E3 ECONOMIC B
Jared G1 Jared G1
Joli Joli
Ariel G1 ENERGO Ariel G1 ENERGO
Ty Ty
Otyle G1 Otyle G1
Marise V G1 ENERGO Marise V G1 ENERGO
Kaline G1 Kaline G1
Melisa G1 Melisa G1
Print
Usable area:133.15m²
Interior area:189.35m²
• Garage20.04m²
• BasementNone
• AtticNone
house: with , traditional number of inhabitants : 4-5 garage: bay #1 fireplace: no orangery: no Basement: no Building: stand alone house expansion: yes
Text search