House plans - Archipelag


Contact Languages: Languages:
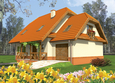
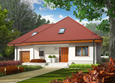
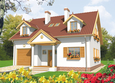
Usher G1
Author: Dorota Palmączyńska, Artur Wójciak
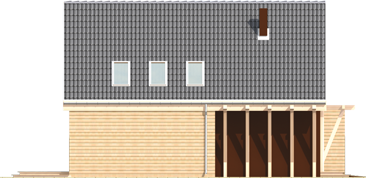
Usher G1 -
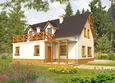
Front facade
Usher G1 -
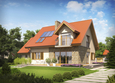
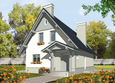
Side facade
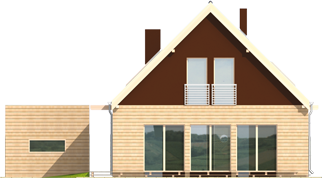
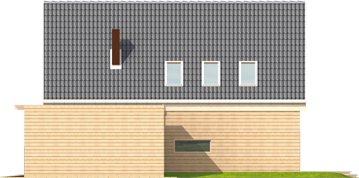
Usher G1 -
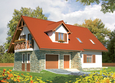
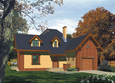
Back facade
Usher G1 -
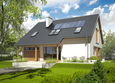
Side facade

Recommended house plans

Jared II G1 Jared II G1
Otyle G1 Otyle G1
Ben II G1 (with a basement) Ben II G1 (with a basement)
Vinny Vinny
Patrick III G1 Patrick III G1
Jared G1 Jared G1
Marise IV G1 ENERGO Marise IV G1 ENERGO
Sary Sary
Jango Jango
Ty Ty
Marise G1 ENERGO Marise G1 ENERGO
Anulla II Anulla II
Alba G1 Alba G1
Asia G1 Asia G1
Joli Joli
Honorata G1 Honorata G1
Print
Usable area:133.15m²
Interior area:189.35m²
• Garage20.04m²
• BasementNone
• AtticNone
house: with , traditional number of inhabitants : 4-5 garage: bay #1 fireplace: no orangery: no Basement: no Building: stand alone house expansion: yes
Text search