House plans - Archipelag


Contact Languages: Languages:
Ula
Author: Mariusz Jaworski, Artur Wójciak
House plan - Ula
House plans - Ula
House plan parameters
Building area::
141.20 m²
Net volume::
433.20 m³
Building dimensions:
9.0x13.1 m
Lot dimensions (minimal):
17.0x23.0 m
Building height:
7.45 m
Roof angle:
40°
Roof area:
176.0 m²
Description
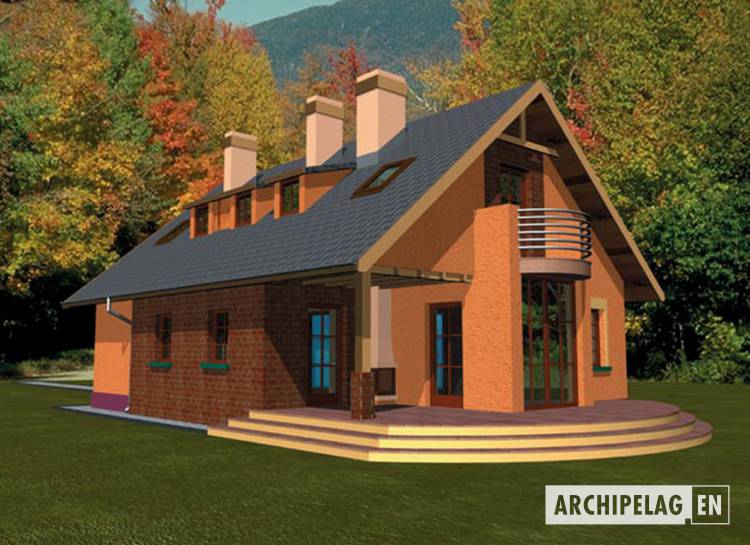
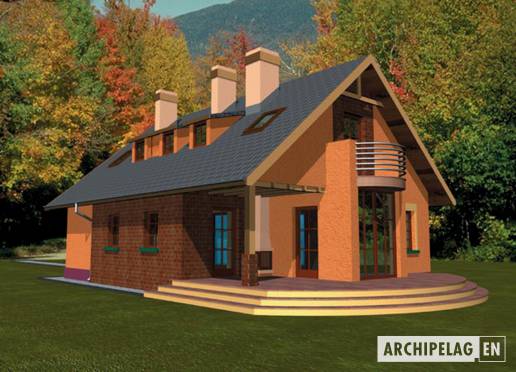
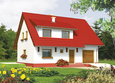
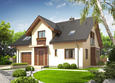
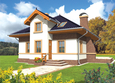
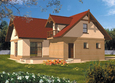
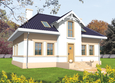
The house for 3-4-person family with functional attic. The ground floor designed as a daily zone with guest room and boiler room. On the loft are2 bedrooms with bathroom.
Technology and construction
The house in bricks technology. The roof construction is wooden, tiled with ceramic or bituminous.
Finish
Facades finished with colored structural plaster and clinker.

House plan price: 499 € / 369 £

Recommended house plans

Kaja Kaja
Tina G1 Tina G1
Pam G1 Pam G1
Ramone Ramone
Percy Percy
Katarzyna Katarzyna
Fred G1 Fred G1
Arizona II G1 Arizona II G1
Remi G1 Remi G1
Niobe Niobe
Mariana I Mariana I
Kalisto Kalisto
Anthony G1 Anthony G1
Ruth G1 Ruth G1
Snowtake G1 Snowtake G1
Chess Chess
Print
Usable area:120.00m²
Interior area:170.90m²
• GarageNone
• BasementNone
• AtticNone
house: with , traditional number of inhabitants : 2-4 garage: no fireplace: yes orangery: no Basement: no Building: stand alone house expansion: no
Text search