House plans - Archipelag


Contact Languages: Languages:
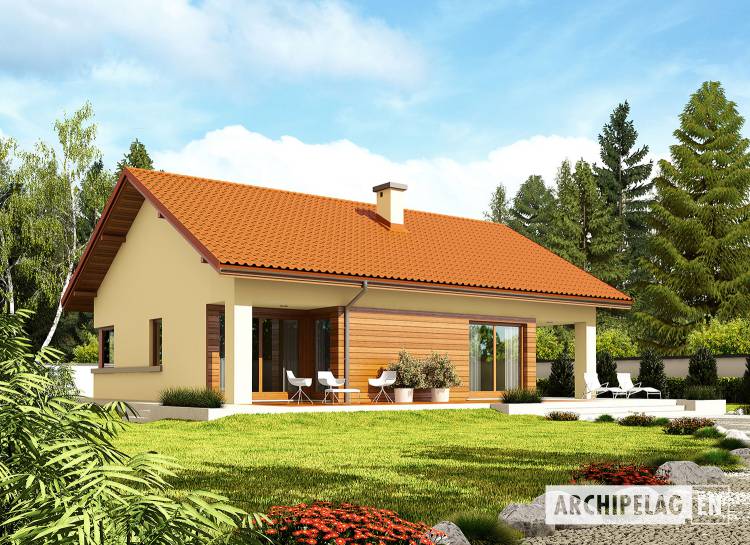
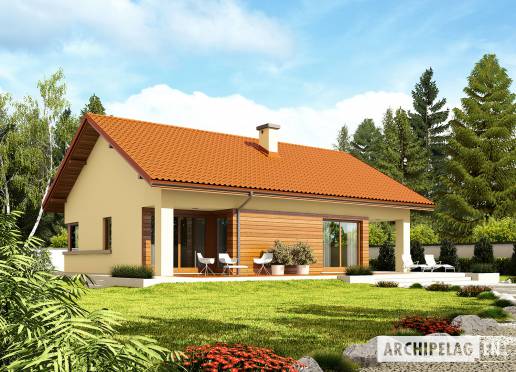
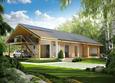
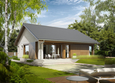
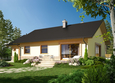
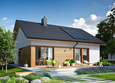
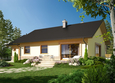
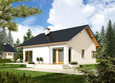
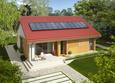
Tori III G1 ECONOMIC B
Available house plan versions: Version 1 , Version 2 , Version 3 , Version 4 , Version 5 , Version 6 , Version 7 , Version 8 Author: Artur Wójciak
House plan - Tori III G1 ECONOMIC B
House plans - Tori III G1 ECONOMIC B House plans - Tori III G1 ECONOMIC B
House plan parameters
Building area::
120.94 m²
Net volume::
263.42 m³
Building dimensions:
13.3x11.3 m
Lot dimensions (minimal):
20.3x19.3 m
Building height:
6.90 m
Roof angle:
30°
Roof area:
208.0 m²
Description
Technology and construction

House plan price: 499 € / 369 £

Recommended house plans

Elmo II ENERGO Elmo II ENERGO
Margo G1 Margo G1
Eric III Eric III
Anabela ENERGO PLUS Anabela ENERGO PLUS
Elmo III ENERGO Elmo III ENERGO
Kornel IV ENERGO Kornel IV ENERGO
Rafael V Rafael V
Erin II G1 Erin II G1
Elmo ENERGO Elmo ENERGO
Erin III G1 Erin III G1
Tori III ECONOMIC A Tori III ECONOMIC A
Manuela II Manuela II
Eric III Eric III
Erin II G1 Erin II G1
Eric II G1 Eric II G1
Rafael Rafael
Print
Usable area:68.40m²
Interior area:98.16m²
• Garage18.17m²
• boiler-room7.55m²
• BasementNone
• AtticNone
house: one-storied, traditional number of inhabitants : 2-4 garage: bay #1 fireplace: yes orangery: no Basement: no Building: stand alone house with a possibility to turn it into a duplex expansion: yes
Text search