House plans - Archipelag


Contact Languages: Languages:
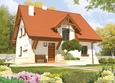
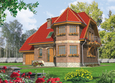
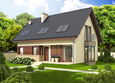
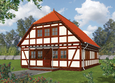
Tina G1
Author: Sylwia Sikora, Artur Wójciak
If the animation does not work  install appropriate codec. We use DivX.
Download

Recommended house plans

Ozay G1 Ozay G1
Flavia G1 Flavia G1
Lars G1 A Lars G1 A
Tobby II G2 ENERGO Tobby II G2 ENERGO
Anthony G1 Anthony G1
Melise G1 Melise G1
Nicki A ENERGO Nicki A ENERGO
Vladimir Vladimir
E13 G1 ECONOMIC E13 G1 ECONOMIC
Tobby G1 ENERGO Tobby G1 ENERGO
Rena Rena
Ruth G1 Ruth G1
Nikodem G1 Nikodem G1
Niobe Niobe
Percy Percy
Liv 7 Liv 7
Print
Usable area:115.32m²
Interior area:184.31m²
• Garage17.84m²
• BasementNone
• AtticNone
house: with , traditional number of inhabitants : 4-5 garage: bay #1 fireplace: yes orangery: no Basement: no Building: stand alone house expansion: yes
Text search