House plans - Archipelag


Contact Languages: Languages:
Ted G2
Author: Anna Krajewska-Ludwiczuk, Artur Wójciak
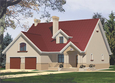
House plan - Ted G2
House plans - Ted G2
House plan parameters
Building area::
226.61 m²
Net volume::
901.65 m³
Building dimensions:
18.5x16.3 m
Lot dimensions (minimal):
26.5x27.0 m
Building height:
9.00 m
Roof angle:
35°
Roof area:
375.0 m²
Description
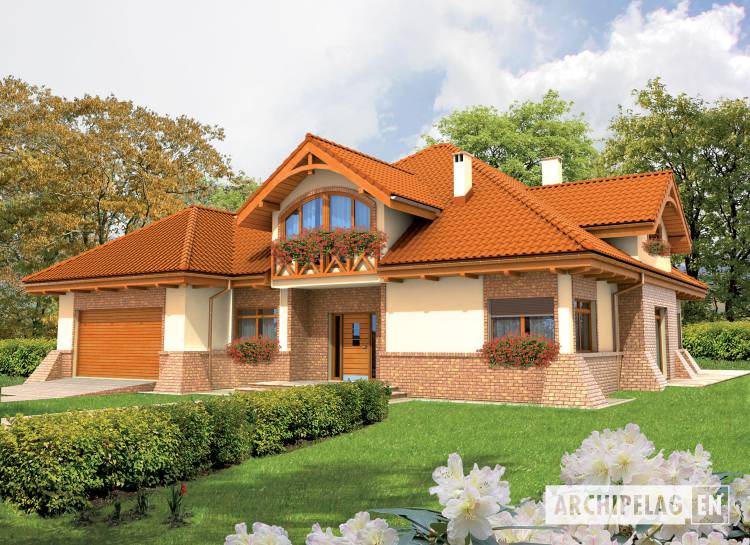
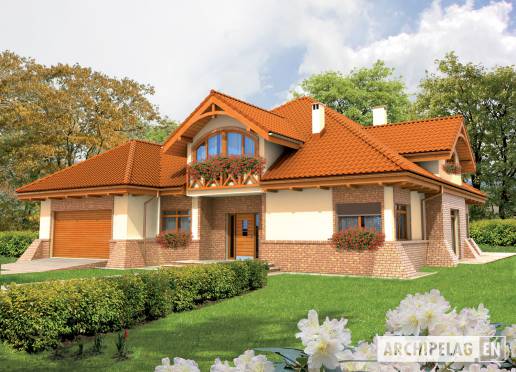
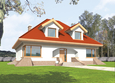
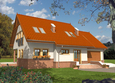
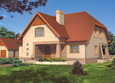
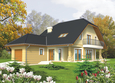
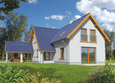
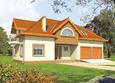
The one-storey house with functional attic, without basement, with 2cars garage, intended for 5-6-person family. The right side of the building is a spacious daily room with dinette and functional kitchen with larder. On the left side of ground floor is a room with separate bathroom, study, 2 utility rooms and 2cars garage. On the attic are 2 rooms, bathroom and bedroom with own wardrobe and bathroom.
Technology and construction
The house designed in bricks technology with suspended beam and block floor. Internal wooden stairs. The roof of wooden structure tiled with ceramic.
Finish
Facades finished with mineral plaster and clinker siding. Woodwork windows.

House plan price: 1049 € / 789 £

Recommended house plans

Krzysia Krzysia
Vlad G2 Vlad G2
Vincent II Vincent II
Marvine G2 Marvine G2
Ela Ela
Gran Gran
Hiacint G1 Hiacint G1
Hall Hall
Kristy II G1 Kristy II G1
Hal Hal
Marlen G1 (with basement) Marlen G1 (with basement)
Marlene G2 Marlene G2
Korina G1 Korina G1
Kacper G2 Kacper G2
Randy G1 Randy G1
Celina Celina
Print
Usable area:231.33m²
Interior area:402.01m²
• Garage35.14m²
• boiler-room8.58m²
• utility room4.00m²
• BasementNone
• Attic15.24m²
house: with , traditional number of inhabitants : 4-6 garage: bay#2 fireplace: yes orangery: no Basement: no Building: stand alone house expansion: yes
Text search