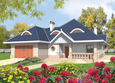
House plans - Archipelag


Contact Languages: Languages:
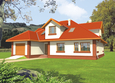
Ted G2
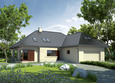
Author: Anna Krajewska-Ludwiczuk, Artur Wójciak
 
1. Vestibule7.74 m² 8. Bathroom5.40 m²
2. Hall12.98 m² 9. Corridor7.22 m²
3. Kitchen13.70 m² 10. Bedroom15.67 m²
4. Pantry5.18 m² 11. Bathroom5.80 m²
5. Dining room14.78 m² 12. Boiler room8.58 m²
6. Daily room40.51 m² 13. Utility room4.00 m²
7. Study12.97 m² 14. Garage35.14 m²
 
1. Corridor7.55 m² 6. Bedroom20.15 m²
2. Bedroom19.25 m² 7. Wardrobe5.63 m²
3. Bathroom8.18 m² 8. Bathroom10.81 m²
4. Wardrobe3.66 m² 9. Attic15.24 m²
5. Bedroom14.13 m²

Recommended house plans

Octavia G1 Octavia G1
Rita II G2 Rita II G2
Hal Hal
Marlen G1 (with basement) Marlen G1 (with basement)
Celina Celina
Teo G2 Teo G2
Perry G1 Perry G1
Jasmine G2 Jasmine G2
Poe Poe
Jade G1 Jade G1
Rocco G1 Rocco G1
Sambor G2 Sambor G2
Morgan G2 Morgan G2
Daniela G2 Daniela G2
Kristy II G1 Kristy II G1
Gran Gran
Print
Usable area:231.33m²
Interior area:402.01m²
• Garage35.14m²
• boiler-room8.58m²
• utility room4.00m²
• BasementNone
• Attic15.24m²
house: with , traditional number of inhabitants : 4-6 garage: bay#2 fireplace: yes orangery: no Basement: no Building: stand alone house expansion: yes
Text search