House plans - Archipelag


Contact Languages: Languages:
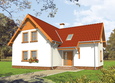
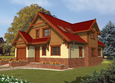
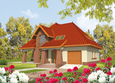
Tatiana G1
Author: Artur Mazurski, Artur Wójciak
 
1. Vestibule5.38 m² 7. Corridor4.39 m²
2. Hall8.28 m² 8. Bathroom4.86 m²
3. Kitchen12.95 m² 9. Bedroom11.18 m²
4. Day-time stay room, dining-room24.14 m² 10. Utility room7.00 m²
5. Fireplace room10.68 m² 11. Garage18.96 m²
6. Toilet2.06 m²
 
1. Corridor13.60 m² 5. Room11.47 m²
2. Room9.35 m² 6. Bathroom12.03 m²
3. Bedroom13.66 m² 7. Drying room2.75 m²
4. Room9.47 m² 8. Wardrobe2.18 m²

Recommended house plans

Lili G1 Lili G1
Inez G2 Inez G2
Stan G1 Stan G1
Kinia G1 Kinia G1
EX 9 G1 A Soft EX 9 G1 A Soft
Milena G1 Milena G1
Gertruda G2 Gertruda G2
Jedi Jedi
Saba Saba
Angelika Angelika
Malgorzata (v. I) Malgorzata (v. I)
Lulu II G1 Lulu II G1
Faustyna Faustyna
Irene G1 Irene G1
Adamina G1 Adamina G1
Iza G1 Iza G1
Print
Usable area:165.43m²
Interior area:245.58m²
• Garage18.96m²
• BasementNone
• AtticNone
house: with , traditional number of inhabitants : 4-6 garage: bay #1 fireplace: yes orangery: no Basement: no Building: stand alone house expansion: yes
Text search