House plans - Archipelag


Contact Languages: Languages:
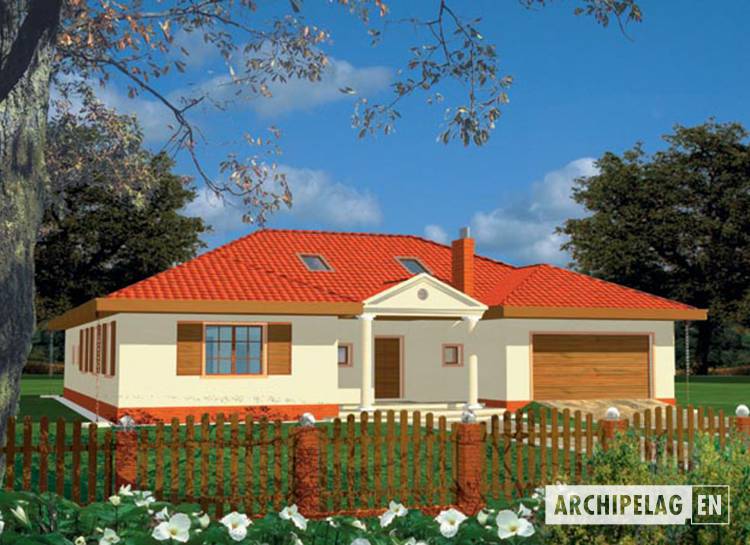
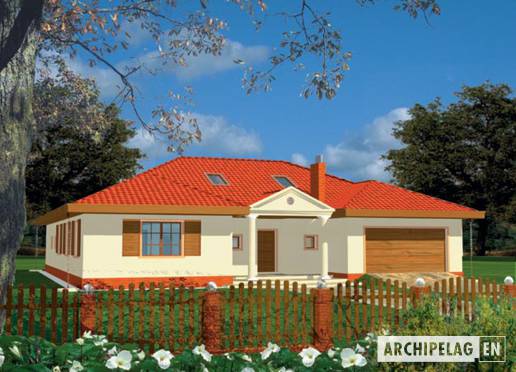
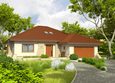
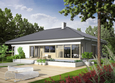
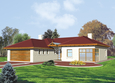
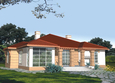
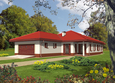
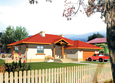
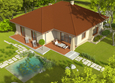
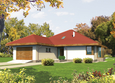
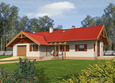
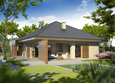
Splinter G2
Author: Artur Wójciak
House plan - Splinter G2
House plans - Splinter G2
House plan parameters
Building area::
404.00 m²
Net volume::
966.00 m³
Building dimensions:
19.3x21.4 m
Lot dimensions (minimal):
27.3x31.4 m
Building height:
6.70 m
Roof angle:
25°
Roof area:
417.1 m²
Description
Technology and construction

House plan price: 499 € / 369 £

Recommended house plans

Maly Maly
Hubert G1 Hubert G1
Cecylia Cecylia
EX 8 II G2 D Soft EX 8 II G2 D Soft
Thelma G2 Thelma G2
Ivonne G2 Ivonne G2
Morgan II G1 Morgan II G1
Liv 3 Liv 3
Ariadna G1 Ariadna G1
Liv 3 G2 Liv 3 G2
Liv 3 G2 Liv 3 G2
Kornelia II G2 Kornelia II G2
Naddy Naddy
Marty G2 Marty G2
Sparrow G2 Sparrow G2
Michelin G1 Michelin G1
Print
Usable area:269.30m²
Interior area:306.50m²
• Garage37.20m²
• BasementNone
• AtticNone
house: one-storied, traditional number of inhabitants : 4-6 garage: bay#2 fireplace: yes orangery: no Basement: no Building: stand alone house expansion: yes
Text search