House plans - Archipelag


Contact Languages: Languages:
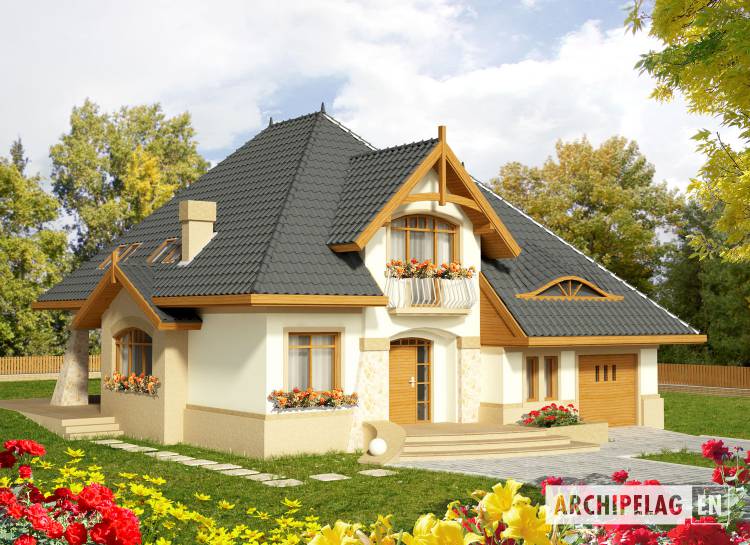
Saul G1
Author: Robert Wójciak
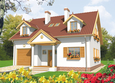
House plan - Saul G1
House plans - Saul G1
House plan parameters
Building area::
145.19 m²
Net volume::
563.16 m³
Building dimensions:
13.5x13.0 m
Lot dimensions (minimal):
21.4x21.0 m
Building height:
9.05 m
Roof angle:
45°
Roof area:
245.0 m²
Description
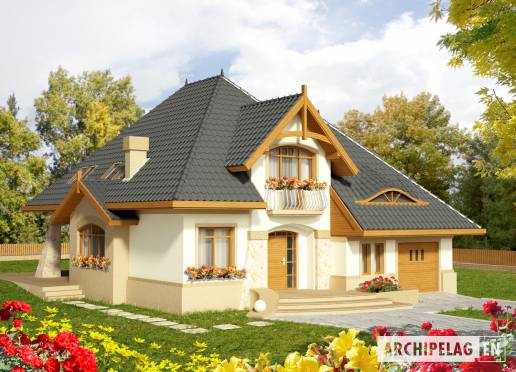
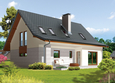
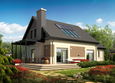
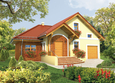
A house with functional attic, with built in garage, without basement, intended for 3-4-person family. On the ground floor is big daily room with dinette connected with spacious kitchen. On the attic are 3 bedrooms, bathroom and loft which can be adapted as a additional room.
Technology and construction
The house designed in bricks technology with ferro concrete ceiling. Internal wooden stairs. The roof of wooden structure tiled with cement or ceramic.
Finish
Facades made with structural plaster and clinker siding. Woodwork windows.

House plan price: 499 € / 369 £

Recommended house plans

Pablo G1 Pablo G1
Olaf G2 Olaf G2
Demi G1 A Demi G1 A
Kajm G1 Kajm G1
Olivia Olivia
Juliet G1 Juliet G1
Nicki II G1 ENERGO Nicki II G1 ENERGO
Santiago G1 ENERGO Santiago G1 ENERGO
Mirabell G1 Mirabell G1
E4 G1 ECONOMIC A E4 G1 ECONOMIC A
Asia G1 Asia G1
Markus G1 Markus G1
Agate Agate
Bronka Bronka
Ksena G1 Ksena G1
Usher G1 Usher G1
Print
Usable area:139.84m²
Interior area:237.10m²
• Garage21.50m²
• boiler-room10.50m²
• BasementNone
• Attic7.39m²
house: with , traditional number of inhabitants : 3-5 garage: bay #1 fireplace: yes orangery: no Basement: no Building: stand alone house expansion: yes
Text search