House plans - Archipelag


Contact Languages: Languages:
Sary
Author: Robert Wójciak
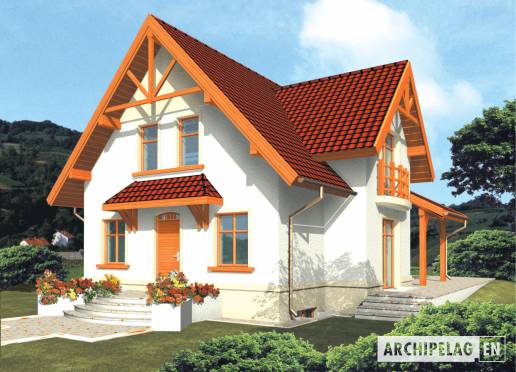
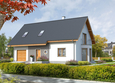
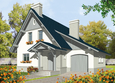
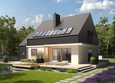
House plan - Sary
House plans - Sary
House plan parameters
Building area::
104.56 m²
Net volume::
603.07 m³
Building dimensions:
10.8x11.1 m
Lot dimensions (minimal):
18.8x23.6 m
Building height:
8.70 m
Roof angle:
45°
Roof area:
189.0 m²
Description
Technology and construction

House plan price: 499 € / 369 £

Recommended house plans

Ty Ty
Ariel G1 ENERGO Ariel G1 ENERGO
Lisa G2 Lisa G2
Ernest G1 Ernest G1
Kaline G1 Kaline G1
Ben II G1 (with a basement) Ben II G1 (with a basement)
Zoey Zoey
Mati III G1 Mocca Mati III G1 Mocca
Otyle G1 Otyle G1
Joli G1 Joli G1
Asia G1 Asia G1
Ania Ania
Mariana II Mariana II
E3 ECONOMIC B E3 ECONOMIC B
Joli Joli
Mariana I Mariana I
Print
Usable area:132.00m²
Interior area:240.55m²
• GarageNone
• Basement72.85m²
• AtticNone
house: with , traditional number of inhabitants : 4-5 garage: no fireplace: yes orangery: no Basement: yes Building: stand alone house expansion: yes
Text search