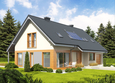
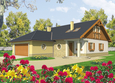
House plans - Archipelag


Contact Languages: Languages:
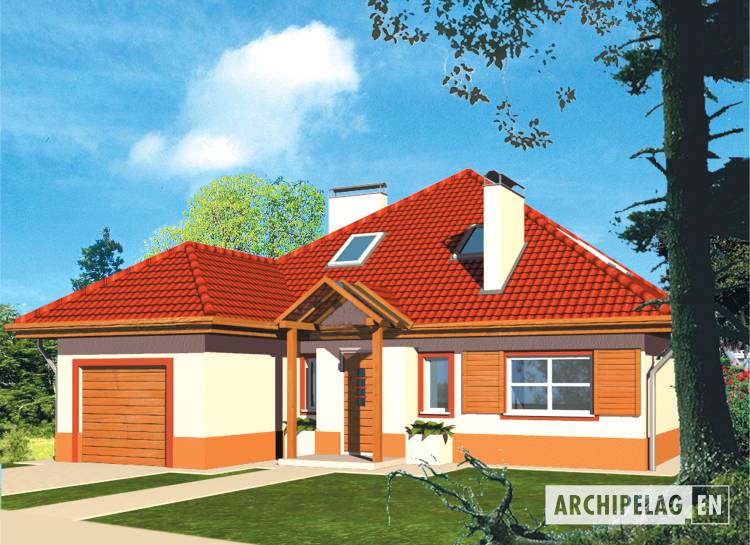
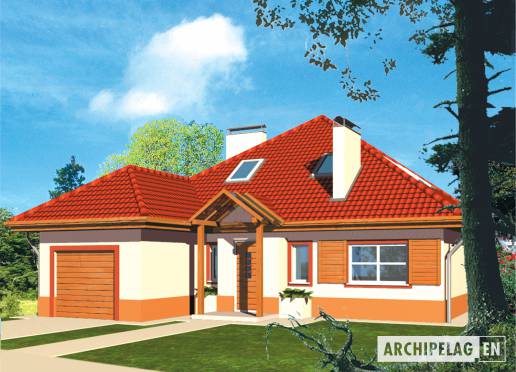
Sarah G1
Author: Artur Wójciak
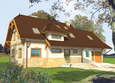
House plan - Sarah G1
House plans - Sarah G1
House plan parameters
Building area::
158.63 m²
Net volume::
570.76 m³
Building dimensions:
11.8x15.4 m
Lot dimensions (minimal):
19.8x27.3 m
Building height:
8.34 m
Roof angle:
35°
Roof area:
467.5 m²
Description
Technology and construction

House plan price: 499 € / 369 £

Recommended house plans

Maura G1 Maura G1
Josephine G1 Josephine G1
Amber G1 Amber G1
Kaja II Kaja II
E6 G1 ECONOMIC A E6 G1 ECONOMIC A
Samanta Samanta
Greta G2 Greta G2
E10 ENERGO PLUS E10 ENERGO PLUS
Olivia Olivia
Zoe G1 Zoe G1
Honorary Honorary
Berta G1 Berta G1
Miriam G2 Miriam G2
Iven G1 Iven G1
Ingrid G1 Ingrid G1
E6 G1 ECONOMIC B E6 G1 ECONOMIC B
Print
Usable area:150.13m²
Interior area:251.61m²
• Garage19.88m²
• BasementNone
• AtticNone
house: with , traditional number of inhabitants : 4-5 garage: bay #1 fireplace: yes orangery: no Basement: no Building: stand alone house expansion: yes
Text search