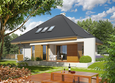
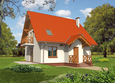
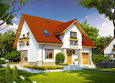
House plans - Archipelag


Contact Languages: Languages:
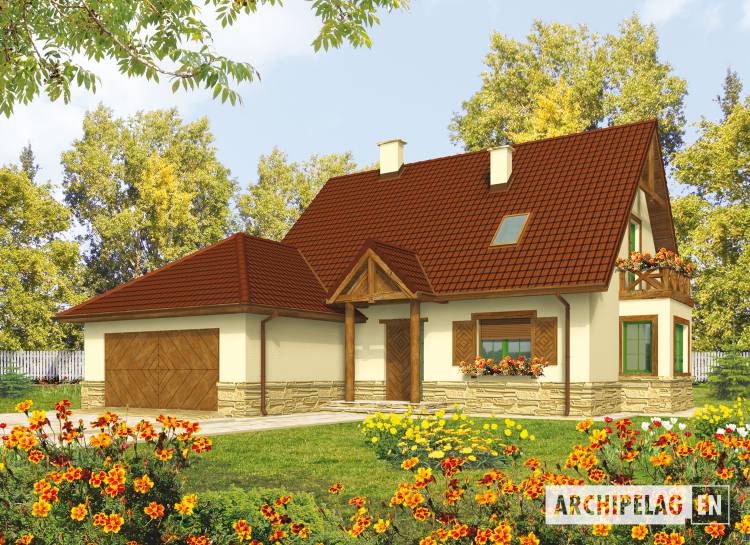
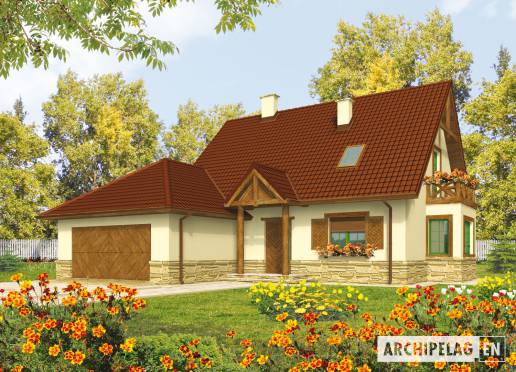
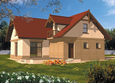
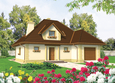
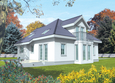
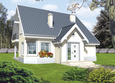
Sandy G2
Author: Anna Marcjasz, Robert Wójciak
House plan - Sandy G2
House plans - Sandy G2
House plan parameters
Building area::
134.13 m²
Net volume::
450.64 m³
Building dimensions:
14.5x13.4 m
Lot dimensions (minimal):
22.5x24.7 m
Building height:
8.40 m
Roof angle:
45°
Roof area:
213.4 m²
Description
Technology and construction

House plan price: 499 € / 369 £

Recommended house plans

Ben II G1 Ben II G1
Karii G1 Karii G1
Mariana I Mariana I
Ozay G1 Ozay G1
Ania Ania
Vladimir Vladimir
Edde G1 Edde G1
Pamela G1 Pamela G1
Susan Susan
Nikodem G1 Nikodem G1
Otyle Otyle
Ben II G1 (with a basement) Ben II G1 (with a basement)
Kaja Kaja
Jared II G1 Jared II G1
Chess Chess
Jahn G1 Jahn G1
Print
Usable area:123.17m²
Interior area:181.22m²
• Garage30.09m²
• BasementNone
• AtticNone
house: with , traditional number of inhabitants : 2-4 garage: bay#2 fireplace: yes orangery: no Basement: no Building: stand alone house expansion: yes
Text search