House plans - Archipelag


Contact Languages: Languages:
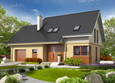
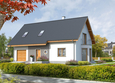
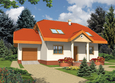
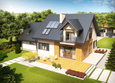
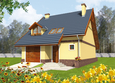
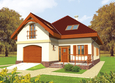
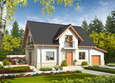
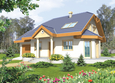
Sandy G2
Author: Anna Marcjasz, Robert Wójciak
 
1. Vestibule5.29 m² 6. Study10.31 m²
2. Hall7.87 m² 7. Bathroom2.56 m²
3. Kitchen5.95 m² 8. Utility room6.03 m²
4. Pantry1.45 m² 9. Garage30.09 m²
5. Day-time stay room, dining-room33.40 m²
 
1. Corridor4.94 m² 4. Room14.67 m²
2. Bedroom20.82 m² 5. Bathroom7.13 m²
3. Wardrobe2.75 m²

Recommended house plans

Justi II G1 Justi II G1
Edde G1 Edde G1
Iva G1 Iva G1
Marise IV G1 ENERGO Marise IV G1 ENERGO
Ben II G1 (with a basement) Ben II G1 (with a basement)
Justin III G1 Justin III G1
Marise G1 ENERGO Marise G1 ENERGO
Otyle Otyle
Percy G1 Percy G1
Ozay G1 Ozay G1
Marise II G2 ENERGO Marise II G2 ENERGO
Ruth G1 Ruth G1
Ramone Ramone
Rosalia G1 Rosalia G1
Flavia G1 Flavia G1
Lisa G1 Lisa G1
Print
Usable area:123.17m²
Interior area:181.22m²
• Garage30.09m²
• BasementNone
• AtticNone
house: with , traditional number of inhabitants : 2-4 garage: bay#2 fireplace: yes orangery: no Basement: no Building: stand alone house expansion: yes
Text search