House plans - Archipelag


Contact Languages: Languages:
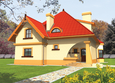
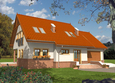
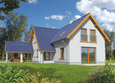
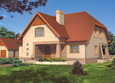
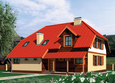
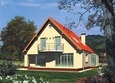
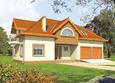
Sambor G2
Author: Małgorzata Simla, Artur Wójciak
 
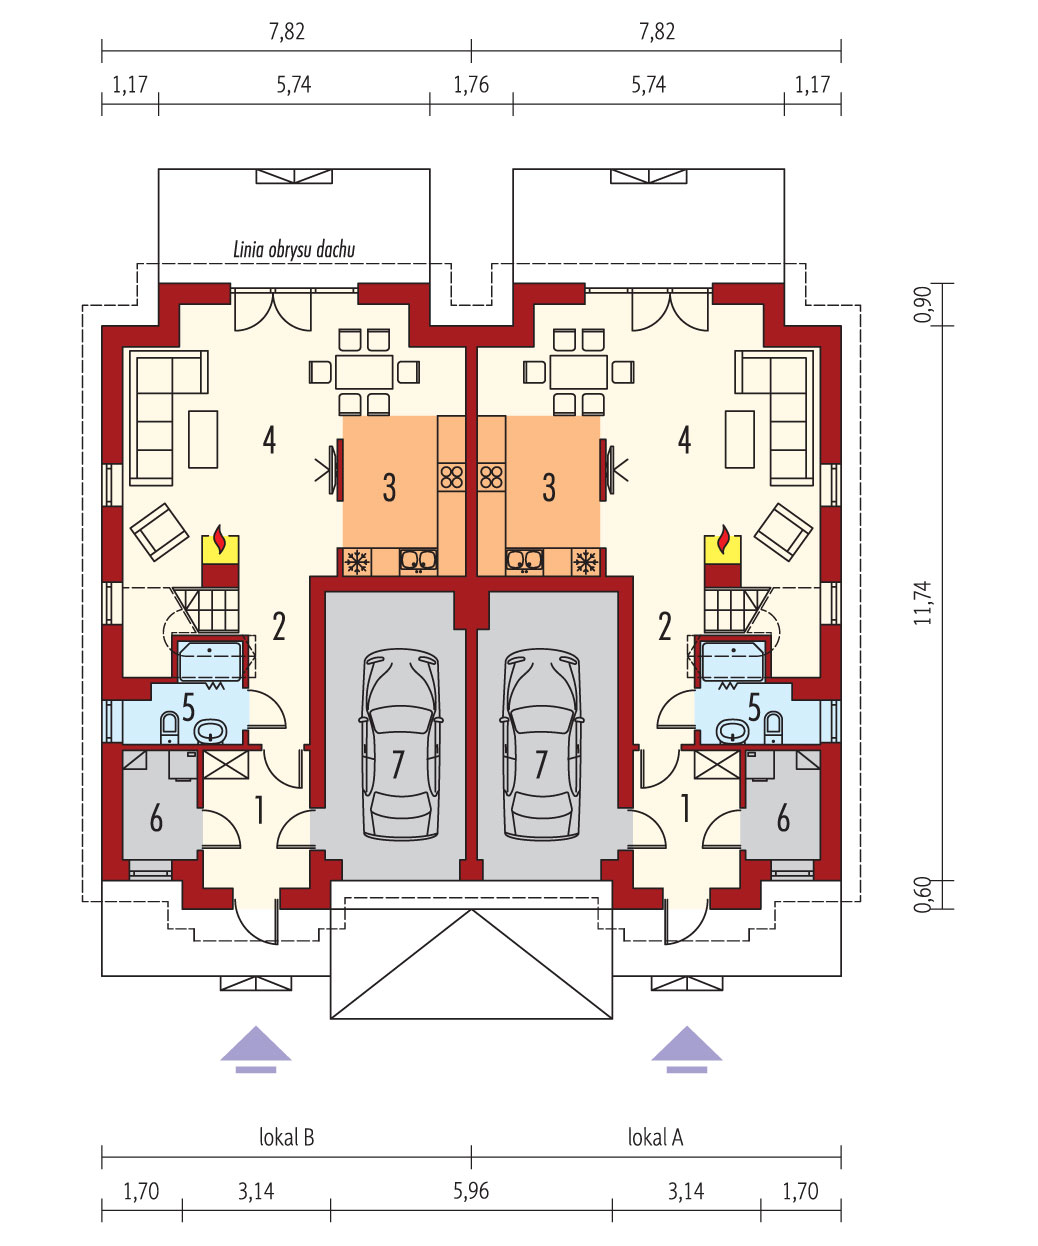
1. Vestibule6.48 m² 5. Bathroom4.21 m²
2. 8.14 m² 6. Boiler room3.57 m²
3. Kitchen with dining-room12.88 m² 7. Garage16.52 m²
4. Daily room26.40 m²
 
1. Corridor5.30 m² 4. Bedroom10.58 m²
2. Bedroom14.00 m² 5. Bathroom5.95 m²
3. Bedroom14.21 m² 6. Wardrobe3.34 m²

Recommended house plans

Octavia G1 Octavia G1
Ted G2 Ted G2
Marlen G1 (with basement) Marlen G1 (with basement)
Dominica Dominica
Telia Telia
Hans G2 Hans G2
Daniela G2 Daniela G2
Marvine G2 Marvine G2
Hall Hall
Gran Gran
Gabriela Gabriela
Kristy II G1 Kristy II G1
Poe II Poe II
Antonella G1 Antonella G1
Jasmine G2 Jasmine G2
Marlene G2 Marlene G2
Print
Usable area:222.98m²
Interior area:317.42m²
• Garage33.04m²
• boiler-room7.14m²
• BasementNone
• AtticNone
house: with , traditional number of inhabitants : 2-4 garage: bay #1 fireplace: yes orangery: no Basement: no Building: stand alone house expansion: yes
Text search