House plans - Archipelag


Contact Languages: Languages:
Samanta
Available house plan versions: Version 1 , Version 2 Author: Julitta Chmiel-Sobieralska, Artur Wójciak
House plan - Samanta
House plans - Samanta
House plan parameters
Building area::
139.26 m²
Net volume::
458.95 m³
Building dimensions:
15.4x10.9 m
Lot dimensions (minimal):
21.4x24.9 m
Building height:
9.38 m
Roof angle:
45°
Roof area:
220.8 m²
Description
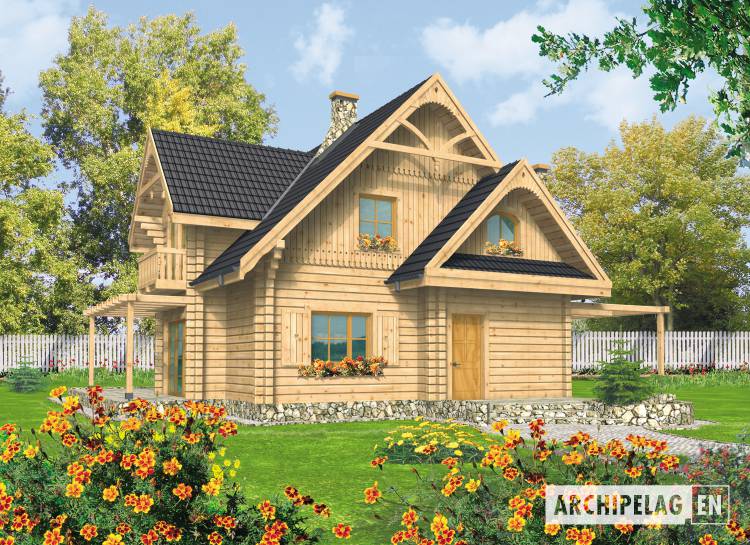
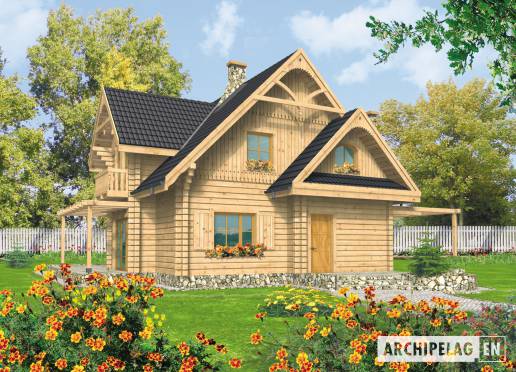
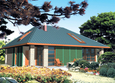
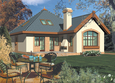
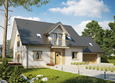
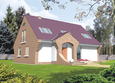
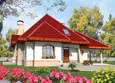
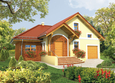
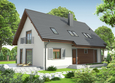
The one storey house with functional attic, without basement, intended for 3-4-person family. The daily zone on the ground floor is a living room connected with kitchen, larder, and dinette. The planned also room, bathroom and utility zone. The night zone on the attic consists 3 bedrooms and bathroom.
Technology and construction
The house is made with wooden balks. Wooden ceiling. Internal wooden stairs. The roof of wooden structure tiled with cement.
Finish
Woodwork windows.

House plan price: 499 € / 369 £

Recommended house plans

Henry G2 Henry G2
Kaja II G1 Kaja II G1
Janda Janda
Lucy G1 Lucy G1
Pablo II G1 Pablo II G1
Pablo G1 Pablo G1
Sasha G2 Sasha G2
Juddy G1 Juddy G1
Katja Katja
Olivia Olivia
Juliet G1 Juliet G1
Kathy G1 Kathy G1
Marey Marey
Honorary Honorary
Greta G2 Greta G2
Zula Zula
Print
Usable area:146.97m²
Interior area:203.14m²
• GarageNone
• BasementNone
• AtticNone
house: with , traditional number of inhabitants : 2-4 garage: no fireplace: yes orangery: no Basement: no Building: stand alone house expansion: yes
Text search