House plans - Archipelag


Contact Languages: Languages:
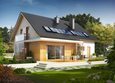
Samanta
Available house plan versions: Version 1 , Version 2 Author: Julitta Chmiel-Sobieralska, Artur Wójciak
 
1. Vestibule4.26 m² 6. Study12.70 m²
2. Hall9.64 m² 7. Boxroom1.74 m²
3. Kitchen9.24 m² 8. Bathroom4.58 m²
4. Pantry2.51 m² 9. Utility room4.58 m²
5. Day-time stay room, dining-room28.61 m² 10. 16.02 m²
 
1. Corridor4.90 m² 4. Room12.41 m²
2. Bedroom18.30 m² 5. Bathroom14.82 m²
3. Room17.60 m²

Recommended house plans

Marey Marey
Jolin G1 Jolin G1
Hally Hally
Iven G1 Iven G1
Josephine G1 Josephine G1
Bronka Bronka
Euzebio Euzebio
Agate Agate
Demi G1 C Demi G1 C
Eliza G1 Eliza G1
Ingrid G1 Ingrid G1
Joseph G1 Joseph G1
Henry G2 Henry G2
Ksena G1 Ksena G1
Liv 5 G1 Liv 5 G1
Pablo II G1 Pablo II G1
Print
Usable area:146.97m²
Interior area:203.14m²
• GarageNone
• BasementNone
• AtticNone
house: with , traditional number of inhabitants : 2-4 garage: no fireplace: yes orangery: no Basement: no Building: stand alone house expansion: yes
Text search