House plans - Archipelag


Contact Languages: Languages:
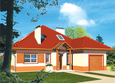
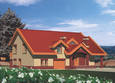
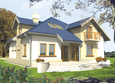
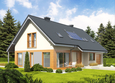
Samanta G1
Available house plan versions: Version 1 , Version 2 Author: Julitta Chmiel-Sobieralska, Artur Wójciak
 
1. Vestibule4.27 m² 6. Study12.70 m²
2. 8.23 m² 7. Bathroom4.48 m²
3. Kitchen9.06 m² 8. Boxroom3.70 m²
4. Pantry2.51 m² 9. Boiler room5.63 m²
5. Living-room with dining-room28.83 m² 10. Garage19.33 m²
 
1. Corridor5.02 m² 4. Bedroom12.57 m²
2. Bedroom18.63 m² 5. Bathroom14.82 m²
3. Bedroom17.14 m² 6. Utility room14.82 m²

Recommended house plans

Sarah G1 Sarah G1
Esmeralda G2 Esmeralda G2
Lidia g1 Lidia g1
Adelayda Adelayda
Gertruda G2 Gertruda G2
Zoe G1 Zoe G1
Evelyn Evelyn
Euzebio Euzebio
Malgorzata (v. I) Malgorzata (v. I)
Kathy G1 Kathy G1
Benjamin G1 ENERGO Benjamin G1 ENERGO
Marvin G1 Marvin G1
Salmon Salmon
Josephine G1 Josephine G1
Berta G1 Berta G1
Amber G1 Amber G1
Print
Usable area:156.78m²
Interior area:212.23m²
• Garage19.33m²
• boiler-room5.63m²
• BasementNone
• AtticNone
house: with , traditional number of inhabitants : 2-4 garage: bay #1 fireplace: yes orangery: no Basement: no Building: stand alone house expansion: yes
Text search