House plans - Archipelag


Contact Languages: Languages:
Samanta G1
Available house plan versions: Version 1 , Version 2 Author: Julitta Chmiel-Sobieralska, Artur Wójciak
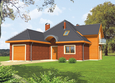
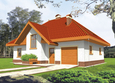
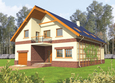
Samanta G1 - Projekt domu Samanta G1 - elewacja frontowa
Front facade
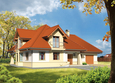
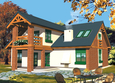
Samanta G1 - Projekt domu Samanta G1 - elewacja lewa
Side facade
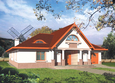
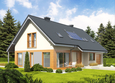
Samanta G1 - Projekt domu Samanta G1 - elewacja tylna
Back facade
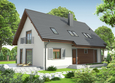
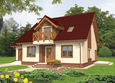
Samanta G1 - Projekt domu Samanta G1 - elewacja prawa
Side facade

Recommended house plans

Esmeralda G2 Esmeralda G2
Liv 5 G1 Liv 5 G1
Samny Samny
Grande G1 Grande G1
Jedi Jedi
Gertruda G2 Gertruda G2
Nadina Nadina
Malgorzata (v. I) Malgorzata (v. I)
Viola Viola
Lili G1 Lili G1
Salmon Salmon
Josephine G1 Josephine G1
Joan G1 Joan G1
Margaret II G2 Margaret II G2
Milena G1 Milena G1
Edgar II G2 ENERGO Edgar II G2 ENERGO
Print
Usable area:156.78m²
Interior area:212.23m²
• Garage19.33m²
• boiler-room5.63m²
• BasementNone
• AtticNone
house: with , traditional number of inhabitants : 2-4 garage: bay #1 fireplace: yes orangery: no Basement: no Building: stand alone house expansion: yes
Text search