House plans - Archipelag


Contact Languages: Languages:
Rudolf
Author: Małgorzata Romanowicz, Artur Wójciak
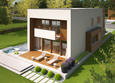
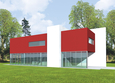
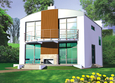
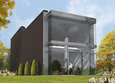
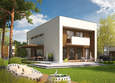
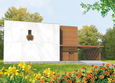
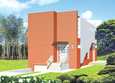
House plan - Rudolf
House plans - Rudolf House plans - Rudolf
House plan parameters
Building area::
144.74 m²
Net volume::
437.00 m³
Building dimensions:
15.8x12.5 m
Lot dimensions (minimal):
23.8x24.2 m
Building height:
6.76 m
Roof angle:
Roof area:
122.0 m²
Description
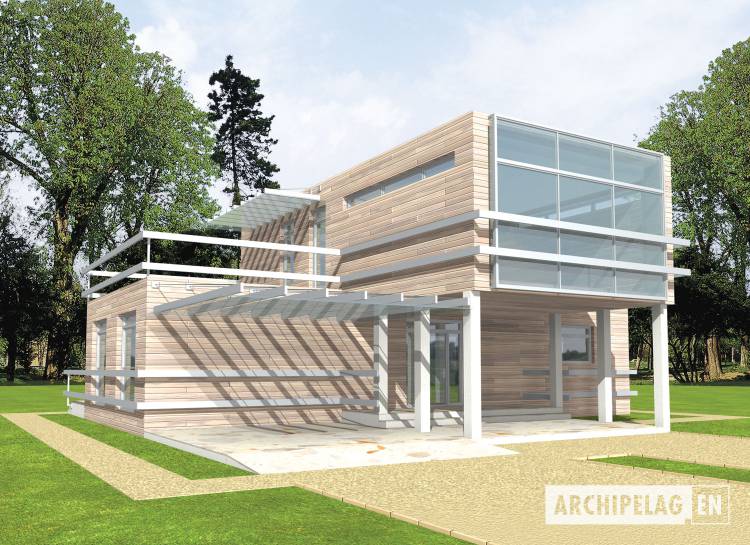
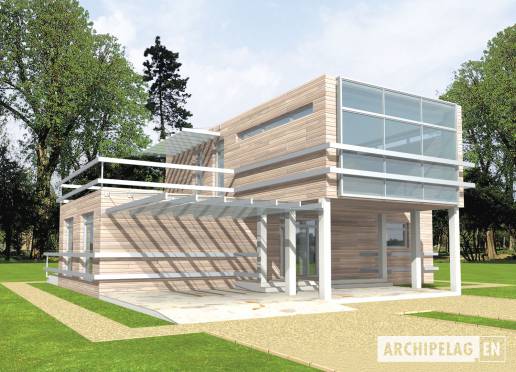
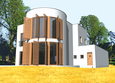
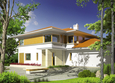
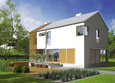
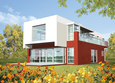
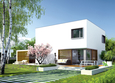
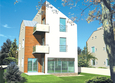
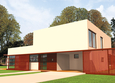
The 2 storied house, without basement, with garage shelter, intended for 4person family.
Technology and construction
The house designed in bricks technology with suspended beam and block floor with reverse roof. Internal wooden stairs.
Finish
Facades made with wooden siding. Aluminum windows joinery.

House plan price: 1049 € / 789 £

Recommended house plans

Riko G1 Riko G1
Max II G2 Max II G2
Misty Misty
Kajtek Kajtek
Ksaver Ksaver
Shadow Shadow
EX 5 G1 Soft EX 5 G1 Soft
EX 5 G1 EX 5 G1
Vince Vince
Verona G1 Verona G1
EX 10 EX 10
Voki Voki
Kristoph Kristoph
Franc Franc
Mac Mac
Leck Leck
Print
Usable area:144.91m²
Interior area:153.39m²
• GarageNone
• BasementNone
• AtticNone
house: multi-storied house, for the Courageous number of inhabitants : 2-4 garage: no fireplace: yes orangery: no Basement: no Building: stand alone house expansion: no
Text search