House plans - Archipelag


Contact Languages: Languages:
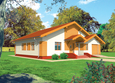
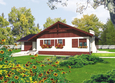
Rubert G1
Author: Robert Romanowicz, Robert Wójciak
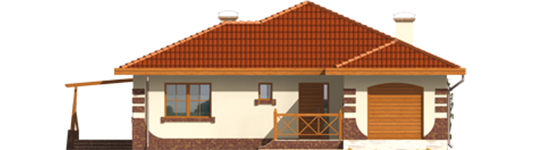
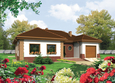
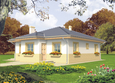
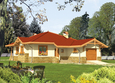
Rubert G1 - Projekt domu Rufina G1 - elewacja frontowa
Front facade
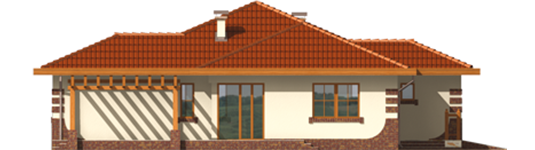
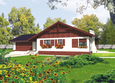
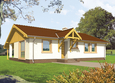
Rubert G1 - Projekt domu Rufina G1 - elewacja lewa
Side facade
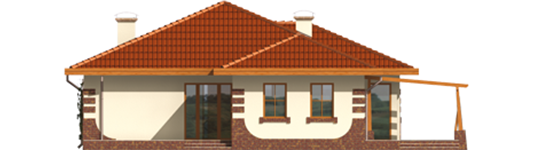
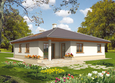
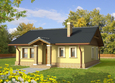
Rubert G1 - Projekt domu Rufina G1 - elewacja tylna
Back facade
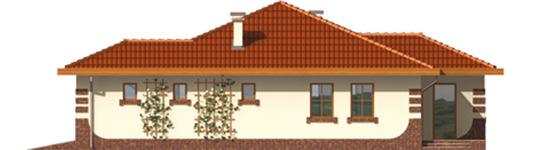
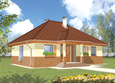
Rubert G1 - Projekt domu Rufina G1 - elewacja prawa
Side facade

Recommended house plans

Romina G1 Romina G1
Romina G2 Romina G2
Nora Nora
Teres Teres
Theodor G2 Theodor G2
Theodor G1 Theodor G1
Vicki Vicki
Bogna I Bogna I
Tedy Tedy
Obi II G1 Obi II G1
Serafina G1 Serafina G1
Mirel Mirel
Edma Edma
Obi G1 Obi G1
Anell Anell
Bogna II Bogna II
Print
Usable area:123.70m²
Interior area:150.59m²
• Garage21.94m²
• BasementNone
• AtticNone
house: one-storied, affordable number of inhabitants : 2-4 garage: bay #1 fireplace: yes orangery: no Basement: no Building: stand alone house expansion: yes
Text search