House plans - Archipelag


Contact Languages: Languages:
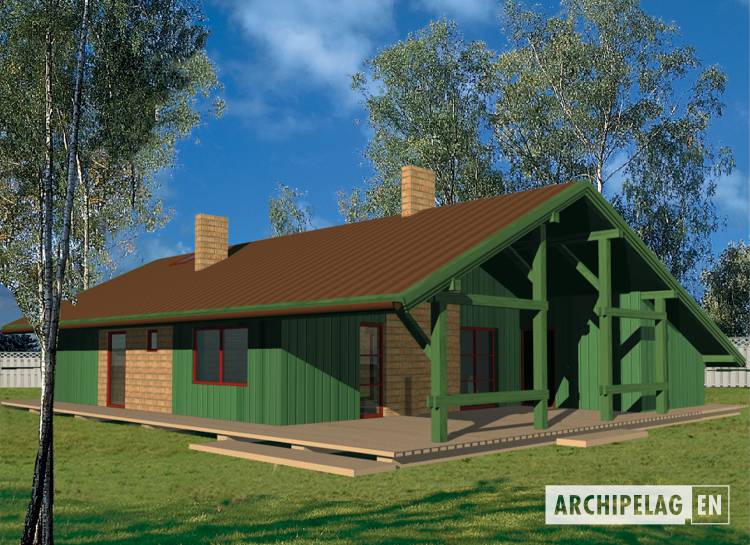
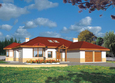
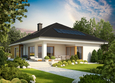
Reny G1
Author: Artur Wójciak
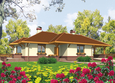
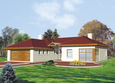
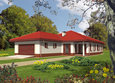
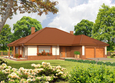
House plan - Reny G1
House plans - Reny G1
House plan parameters
Building area::
279.90 m²
Net volume::
486.60 m³
Building dimensions:
13.3x17.8 m
Lot dimensions (minimal):
17.3x21.8 m
Building height:
5.70 m
Roof angle:
26°
Roof area:
297.8 m²
Description
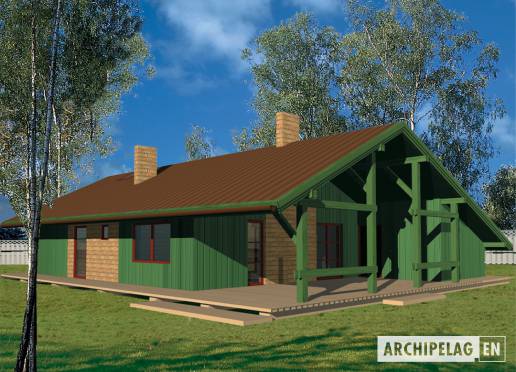
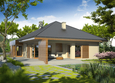
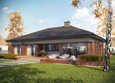
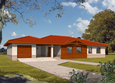
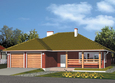
The one-storey house without basement, intended for 4-family person.
Technology and construction
The house in wooden technology. The roof construction covered sheet and ceramic tiles.
Finish
Facades made with colored green wood.

House plan price: 499 € / 369 £

Recommended house plans

Alan III G1 Alan III G1
Glen Glen
Mira G2 Mira G2
Zuko Zuko
Kornelia III G2 Kornelia III G2
Gilbert G2 Gilbert G2
Maly Maly
Telma (v. I) Telma (v. I)
Koko G2 Koko G2
Marius G2 Marius G2
Margaret G2 Margaret G2
Dominic G2 B Dominic G2 B
Alan G1 Alan G1
Ivongo G1 Ivongo G1
Patrice G2 Patrice G2
Liv 3 G2 Liv 3 G2
Print
Usable area:160.90m²
Interior area:173.60m²
• Garage20.20m²
• BasementNone
• AtticNone
house: one-storied, traditional number of inhabitants : 2-4 garage: bay #1 fireplace: yes orangery: no Basement: no Building: stand alone house expansion: yes
Text search