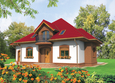
House plans - Archipelag


Contact Languages: Languages:
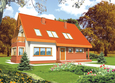
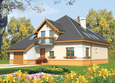
Randy
Available house plan versions: Version 1 , Version 2 Author: Małgorzata Romanowicz, Artur Wójciak
 
1. Vestibule9.71 m² 5. Dining room11.76 m²
2. Hall4.38 m² 6. Daily room46.92 m²
3. Kitchen17.91 m² 7. Toilet2.96 m²
4. Pantry3.20 m² 8. Utility room11.09 m²
 
1. Corridor7.31 m² 4. Bedroom25.38 m²
2. Room21.24 m² 5. Room14.23 m²
3. Wardrobe1.79 m² 6. Bathroom11.96 m²

Recommended house plans

Hans Hans
Hiacint G1 Hiacint G1
Naomi G2 Naomi G2
Mia G2 Mia G2
Anula G1 Anula G1
Will G1 Will G1
Julieta G1 Julieta G1
Antonella G1 Antonella G1
Miley G1 Miley G1
Paula Paula
Will G2 Will G2
Krzysia Krzysia
Vlad G2 Vlad G2
Stepheny Stepheny
Rocco G1 Rocco G1
Naomi II G2 Naomi II G2
Print
Usable area:189.84m²
Interior area:217.77m²
• GarageNone
• BasementNone
• AtticNone
house: with , traditional number of inhabitants : 4-5 garage: no fireplace: yes orangery: no Basement: no Building: stand alone house expansion: yes
Text search