House plans - Archipelag


Contact Languages: Languages:
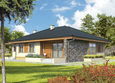
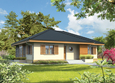
Rafael III G1
Available house plan versions: Version 1 , Version 2 , Version 4 , Version 5 , Version 7 , Version 9 , Version 11 Author: Artur Wójciak
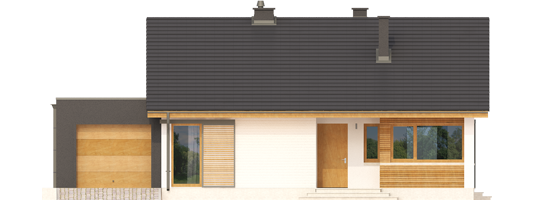
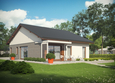
Rafael III G1 - Projekt domu Rafael III G1 - elewacja frontowa
Front facade
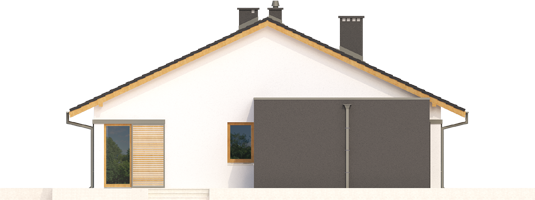
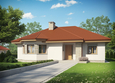
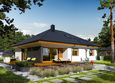
Rafael III G1 - Projekt domu Rafael III G1 - elewacja lewa
Side facade
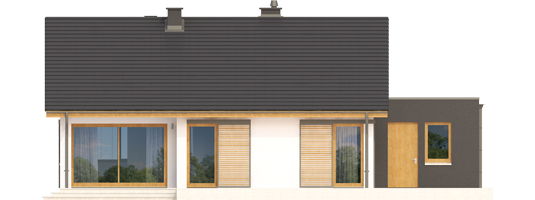
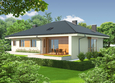
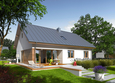
Rafael III G1 - Projekt domu Rafael III G1 - elewacja tylna
Back facade
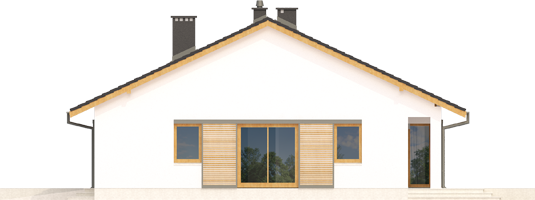
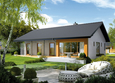
Rafael III G1 - Projekt domu Rafael III G1 - elewacja prawa
Side facade

Recommended house plans

Miranda G1 Miranda G1
Dylan II G1 Dylan II G1
Malina (v. I) Malina (v. I)
Lila Lila
Armando II G1 ENERGO Armando II G1 ENERGO
Helen ENERGO Helen ENERGO
Francis II G1 Francis II G1
Eric III Eric III
Francis G1 Francis G1
Astrid M G2 Astrid M G2
Malina (v. II) Malina (v. II)
Rafael III Rafael III
Sven Sven
Francis Francis
Rafael II Rafael II
Emi Emi
Print
Usable area:95.73m²
Interior area:122.27m²
• Garage19.19m²
• boiler-room7.50m²
• BasementNone
• AtticNone
house: one-storied, traditional number of inhabitants : 2-4 garage: bay #1 fireplace: yes orangery: no Basement: no Building: stand alone house with a possibility to turn it into a duplex expansion: yes
Text search