House plans - Archipelag


Contact Languages: Languages:
Poe II
Author: Julitta Chmiel-Sobieralska, Artur Wójciak
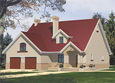
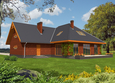
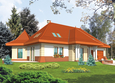
Poe II - Projekt domu Poziomka II - elewacja frontowa
Front facade
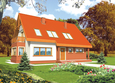
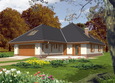
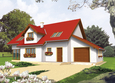
Poe II - Projekt domu Poziomka II - elewacja lewa
Side facade
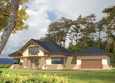
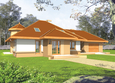
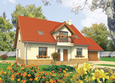
Poe II - Projekt domu Poziomka II - elewacja tylna
Back facade
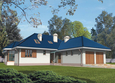
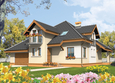
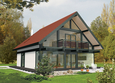
Poe II - Projekt domu Poziomka II - elewacja prawa
Side facade

Recommended house plans

Celina Celina
Hans G1 Hans G1
Edward G2 Edward G2
Marty II G2 Marty II G2
Ilona G2 Ilona G2
Mia G2 Mia G2
Jasmine G2 Jasmine G2
Antonella G1 Antonella G1
Edward II G2 Edward II G2
Justine G1 Justine G1
Poe Poe
Sambor G2 Sambor G2
Tekilla G2 Tekilla G2
Randy G1 Randy G1
Will G2 Will G2
Rocco G1 Rocco G1
Print
Usable area:212.65m²
Interior area:255.35m²
• GarageNone
• BasementNone
• AtticNone
house: with , traditional number of inhabitants : 2-4 garage: no fireplace: yes orangery: no Basement: no Building: stand alone house expansion: yes
Text search