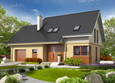
House plans - Archipelag


Contact Languages: Languages:
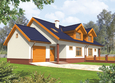
Percy
Available house plan versions: Version 1 , Version 2 Author: Julitta Chmiel-Sobieralska, Artur Wójciak
 
1. Vestibule3.97 m² 5. Study9.51 m²
2. Hall5.53 m² 6. Bathroom1.83 m²
3. Kitchen13.37 m² 7. Utility room5.29 m²
4. Room with dining room30.39 m²
 
1. Corridor3.56 m² 4. Bedroom8.42 m²
2. Bedroom14.53 m² 5. Bathroom7.85 m²
3. Bedroom9.70 m²

Recommended house plans

Melise G1 Melise G1
Remi G1 Remi G1
Flavia G1 Flavia G1
Agnes G1 Agnes G1
Nicki A ENERGO Nicki A ENERGO
Iva G1 Iva G1
Aga II G1 Aga II G1
Kristine Kristine
Liv 7 Liv 7
Kaja Kaja
Tobby G1 ENERGO Tobby G1 ENERGO
Ben G1 Ben G1
Kalisto Kalisto
Ozay G1 Ozay G1
Pam G1 Pam G1
Justi II G1 Justi II G1
Print
Usable area:113.95m²
Interior area:153.60m²
• GarageNone
• BasementNone
• AtticNone
house: with , traditional number of inhabitants : 4-5 garage: no fireplace: yes orangery: no Basement: no Building: stand alone house expansion: yes
Text search