House plans - Archipelag


Contact Languages: Languages:
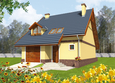
Percy
Available house plan versions: Version 1 , Version 2 Author: Julitta Chmiel-Sobieralska, Artur Wójciak
 
1. Vestibule3.97 m² 5. Study9.51 m²
2. Hall5.53 m² 6. Bathroom1.83 m²
3. Kitchen13.37 m² 7. Utility room5.29 m²
4. Room with dining room30.39 m²
 
1. Corridor3.56 m² 4. Bedroom8.42 m²
2. Bedroom14.53 m² 5. Bathroom7.85 m²
3. Bedroom9.70 m²

Recommended house plans

Alma Alma
Justin III G1 Justin III G1
Chess Chess
Susan Susan
Kalisto Kalisto
Ula Ula
Tony II G1 Tony II G1
Liv 7 Liv 7
Ozay G1 Ozay G1
Kristine Kristine
Adriana II Adriana II
Ruth G1 Ruth G1
Ernestyna Ernestyna
Nicki B ENERGO Nicki B ENERGO
Kongale Kongale
Melise G1 Melise G1
Print
Usable area:113.95m²
Interior area:153.60m²
• GarageNone
• BasementNone
• AtticNone
house: with , traditional number of inhabitants : 4-5 garage: no fireplace: yes orangery: no Basement: no Building: stand alone house expansion: yes
Text search