House plans - Archipelag


Contact Languages: Languages:
Percy
Available house plan versions: Version 1 , Version 2 Author: Julitta Chmiel-Sobieralska, Artur Wójciak
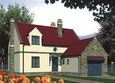
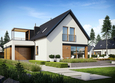
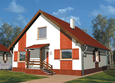
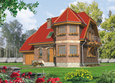
Percy - Projekt domu Perełka - elewacja frontowa
Front facade
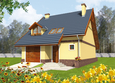
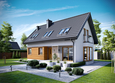
Percy - Projekt domu Perełka - elewacja lewa
Side facade
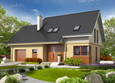
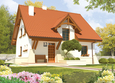
Percy - Projekt domu Perełka - elewacja tylna
Back facade
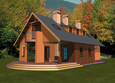
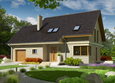
Percy - Projekt domu Perełka - elewacja prawa
Side facade

Recommended house plans

Teresa G1 Teresa G1
Ruth G1 Ruth G1
Justi II G1 Justi II G1
Ula Ula
E13 G1 ECONOMIC E13 G1 ECONOMIC
Liv 7 Liv 7
Kristine Kristine
Justin III G1 Justin III G1
Katarzyna Katarzyna
Ben G1 Ben G1
Liv 2 Liv 2
Heli G1 Heli G1
Ruslana G1 Ruslana G1
Arizona G1 Arizona G1
Alma Alma
Anthony G1 Anthony G1
Print
Usable area:113.95m²
Interior area:153.60m²
• GarageNone
• BasementNone
• AtticNone
house: with , traditional number of inhabitants : 4-5 garage: no fireplace: yes orangery: no Basement: no Building: stand alone house expansion: yes
Text search