House plans - Archipelag


Contact Languages: Languages:
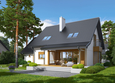
Oscar ENERGO PLUS
Available house plan versions: Version 1 , Version 2 Author: Artur Wójciak
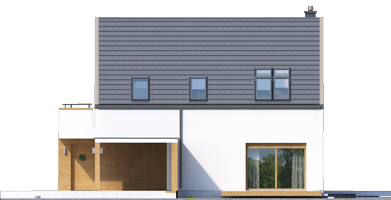
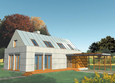
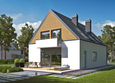
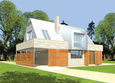
Oscar ENERGO PLUS - Projekt domu Oskar (z wiatą) ENERGO PLUS - elewacja frontowa
Front facade
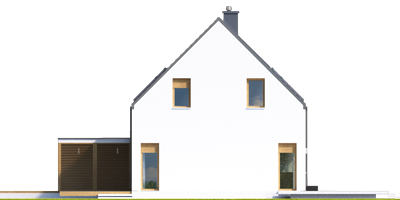
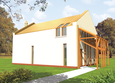
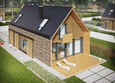
Oscar ENERGO PLUS - Projekt domu Oskar (z wiatą) ENERGO PLUS - elewacja lewa
Side facade
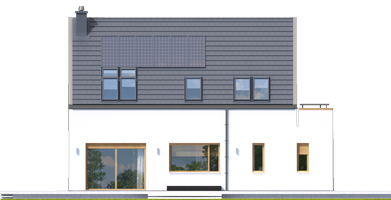
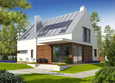
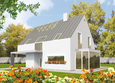
Oscar ENERGO PLUS - Projekt domu Oskar (z wiatą) ENERGO PLUS - elewacja tylna
Back facade
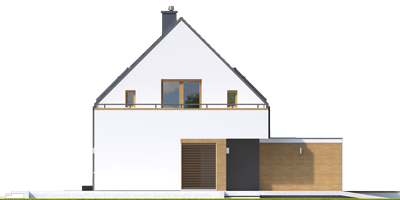
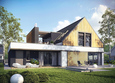
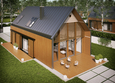
Oscar ENERGO PLUS - Projekt domu Oskar (z wiatą) ENERGO PLUS - elewacja prawa
Side facade

Recommended house plans

Tad G1 Tad G1
EX 9 G1 B EX 9 G1 B
EX 13 Soft EX 13 Soft
Gawan G1 Gawan G1
Bruno G1 Bruno G1
Noel G1 ENERGO Noel G1 ENERGO
Simon Simon
Liv 6 G1 Liv 6 G1
Neo II G1 ENERGO Neo II G1 ENERGO
Missy Missy
EX 15 II Soft EX 15 II Soft
Brunon Brunon
EX 14 Soft EX 14 Soft
Marise III G1 ENERGO Marise III G1 ENERGO
Zigfried Zigfried
Teddy G1 Teddy G1
Print
Usable area:122.39m²
Interior area:175.12m²
• GarageNone
• BasementNone
• AtticNone
house: with , for the Courageous number of inhabitants : 2-4 garage: no fireplace: yes orangery: no Basement: no Building: stand alone house expansion: yes
Text search