House plans - Archipelag


Contact Languages: Languages:
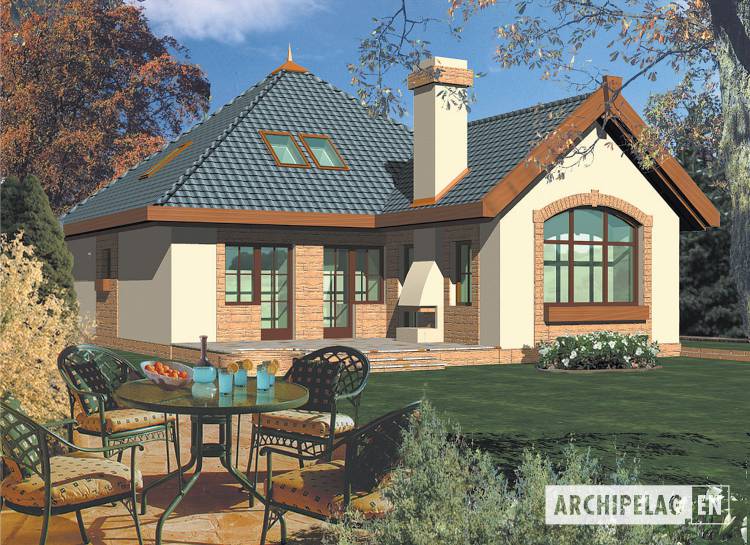
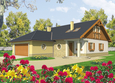
Olivia
Available house plan versions: Version 1 , Version 2 Author: Artur Mazurski, Artur Wójciak
House plan - Olivia
House plans - Olivia
House plan parameters
Building area::
157.76 m²
Net volume::
469.57 m³
Building dimensions:
12.5x15.8 m
Lot dimensions (minimal):
19.5x23.8 m
Building height:
8.22 m
Roof angle:
40°
Roof area:
208.5 m²
Description
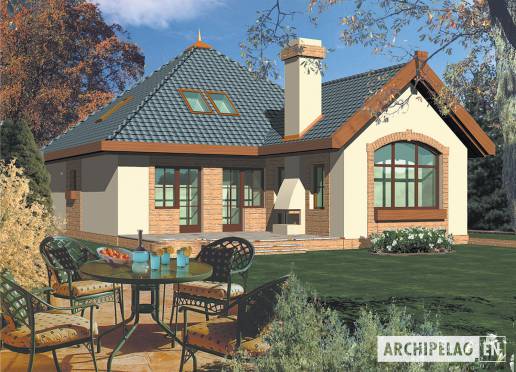
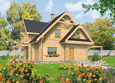
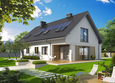
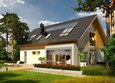
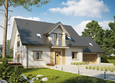
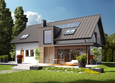
The house with functional attic, intended for 5-6-person family.
Technology and construction
The house designed in bricks technology and wooden ceiling. Internal wooden stairs. The roof of wooden structure tiled with cement or ceramic.
Finish
Facades finished with structural plaster, plinth and parts of walls covered with stonesand or bricks. Woodwork windows.

House plan price: 499 € / 369 £

Recommended house plans

Kaja II Kaja II
EX 16 II G1 Soft EX 16 II G1 Soft
Samanta Samanta
Euzebio Euzebio
Ingrid G1 Ingrid G1
Kuba G1 Kuba G1
Sasha G2 Sasha G2
Liv 5 G1 Liv 5 G1
Benjamin II G2 ENERGO Benjamin II G2 ENERGO
E6 G1 ECONOMIC B E6 G1 ECONOMIC B
Amaranta II G2 Amaranta II G2
E6 G1 ECONOMIC A E6 G1 ECONOMIC A
Miriam G2 Miriam G2
Bronka Bronka
Ksena G1 Ksena G1
Marvin G1 Marvin G1
Print
Usable area:146.96m²
Interior area:218.29m²
• GarageNone
• BasementNone
• Attic1.72m²
house: with , traditional number of inhabitants : 4-6 garage: no fireplace: yes orangery: no Basement: no Building: stand alone house expansion: yes
Text search