House plans - Archipelag


Contact Languages: Languages:
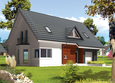
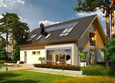
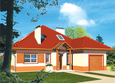
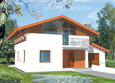
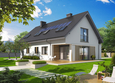
Olivia G1
Available house plan versions: Version 1 , Version 2 Author: Artur Mazurski, Artur Wójciak
If the animation does not work  install appropriate codec. We use DivX.
Download

Recommended house plans

Demi G1 C Demi G1 C
Kathy G1 Kathy G1
Benjamin II G2 ENERGO Benjamin II G2 ENERGO
Eliza G1 Eliza G1
Lucy G1 Lucy G1
Sarah G1 Sarah G1
Marvin G1 Marvin G1
Amaranta II G2 Amaranta II G2
Pablo G1 Pablo G1
Ingrid G1 Ingrid G1
Kuba G1 Kuba G1
Hally Hally
Pablo II G1 Pablo II G1
Olaf G2 Olaf G2
Ross G1 Ross G1
Liv 5 G1 Liv 5 G1
Print
Usable area:147.00m²
Interior area:218.30m²
• Garage19.90m²
• BasementNone
• Attic6.30m²
house: with , traditional number of inhabitants : 4-6 garage: bay #1 fireplace: yes orangery: no Basement: no Building: stand alone house expansion: yes
Text search