House plans - Archipelag


Contact Languages: Languages:
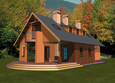
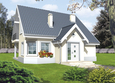
Niobe
Author: Eryk T. Jankowski, Artur Wójciak
 
1. Vestibule5.37 m² 5. Study12.76 m²
2. Hall7.28 m² 6. Bathroom4.40 m²
3. Kitchen with dining-room12.04 m² 7. Utility room6.63 m²
4. Daily room22.08 m²
 
1. Corridor6.45 m² 5. Wardrobe6.07 m²
2. Room7.16 m² 6. Bedroom6.07 m²
3. Room5.92 m² 7. Bathroom5.38 m²
4. Room7.16 m²

Recommended house plans

Fred G1 Fred G1
Kongale Kongale
Rena Rena
Aga II G1 Aga II G1
Ula Ula
E13 G1 ECONOMIC E13 G1 ECONOMIC
Kaja Kaja
Justi II G1 Justi II G1
Susan Susan
Heli G1 Heli G1
Ozay G1 Ozay G1
Flavia G1 Flavia G1
Mai Mai
Ruth G1 Ruth G1
Samba G1 Samba G1
Dolores Dolores
Print
Usable area:114.77m²
Interior area:156.26m²
• GarageNone
• BasementNone
• AtticNone
house: with , traditional number of inhabitants : 4-5 garage: no fireplace: yes orangery: no Basement: no Building: stand alone house expansion: yes
Text search