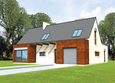
House plans - Archipelag


Contact Languages: Languages:
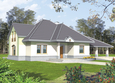
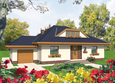
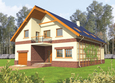
Nelly
Author: Małgorzata Rosołowska
 
1. Vestibule6.10 m² 6. Bathroom6.70 m²
2. Hall12.60 m² 7. Bedroom13.50 m²
3. Kitchen15.60 m² 8. Bedroom12.00 m²
4. Dining room9.60 m² 9. Bedroom9.20 m²
5. Daily room22.30 m² 10. Utility room3.60 m²
 
1. Mezzanine21.00 m² 3. Bedroom15.20 m²
2. Bedroom11.70 m² 4. Bathroom3.60 m²

Recommended house plans

Lena Lena
EX 9 G1 A EX 9 G1 A
Scarlet G1 Scarlet G1
Gertruda G1 Gertruda G1
Nadina Nadina
Dabra G1 Dabra G1
Malgorzata (v. I) Malgorzata (v. I)
Milena G1 Milena G1
EX 9 G1 A Soft EX 9 G1 A Soft
Joan G1 Joan G1
Julia G1 Julia G1
Gertruda G2 Gertruda G2
Adamina G1 Adamina G1
Blanka G1 Blanka G1
Stan G1 Stan G1
Hely Hely
Print
Usable area:162.70m²
Interior area:231.90m²
• GarageNone
• BasementNone
• AtticNone
house: with , traditional number of inhabitants : 4-5 garage: no fireplace: yes orangery: yes Basement: no Building: stand alone house expansion: yes
Text search