House plans - Archipelag


Contact Languages: Languages:
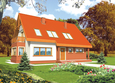
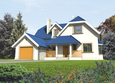
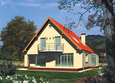
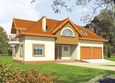
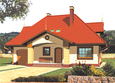
Nel G1
Author: Julitta Chmiel-Sobieralska, Artur Wójciak
 
1. Vestibule7.81 m² 6. Study10.75 m²
2. Hall3.89 m² 7. Bathroom4.59 m²
3. Kitchen10.82 m² 8. Wardrobe2.76 m²
4. Dining room10.15 m² 9. Utility room5.91 m²
5. Daily room41.25 m² 10. Garage21.14 m²
 
1. Corridor6.64 m² 5. Room11.31 m²
2. Bedroom24.98 m² 6. Room15.71 m²
3. Bathroom5.55 m² 7. Bathroom11.76 m²
4. Wardrobe8.67 m²
 
1. Studio24.86 m² 2. Bathroom5.74 m²

Recommended house plans

Hans G1 Hans G1
Lulu G1 Lulu G1
Gran Gran
Vincent II Vincent II
Hal Hal
Marlen II G1 Marlen II G1
Kristy II G1 Kristy II G1
Ilona G1 Ilona G1
Will G2 Will G2
Marlene G2 Marlene G2
Sambor G2 Sambor G2
Ilona G2 Ilona G2
Marlen G1 (with basement) Marlen G1 (with basement)
Janis G1 Janis G1
Hiacint G1 Hiacint G1
Poe II Poe II
Print
Usable area:213.15m²
Interior area:316.10m²
• Garage21.14m²
• BasementNone
• AtticNone
house: with , traditional number of inhabitants : 4-5 garage: bay #1 fireplace: yes orangery: no Basement: no Building: stand alone house expansion: no
Text search