House plans - Archipelag


Contact Languages: Languages:
Nara
Author: Artur Wójciak
House plan - Nara
House plans - Nara
House plan parameters
Building area::
189.47 m²
Net volume::
408.15 m³
Building dimensions:
13.4x18.8 m
Lot dimensions (minimal):
21.4x29.7 m
Building height:
6.01 m
Roof angle:
22°
Roof area:
241.0 m²
Description
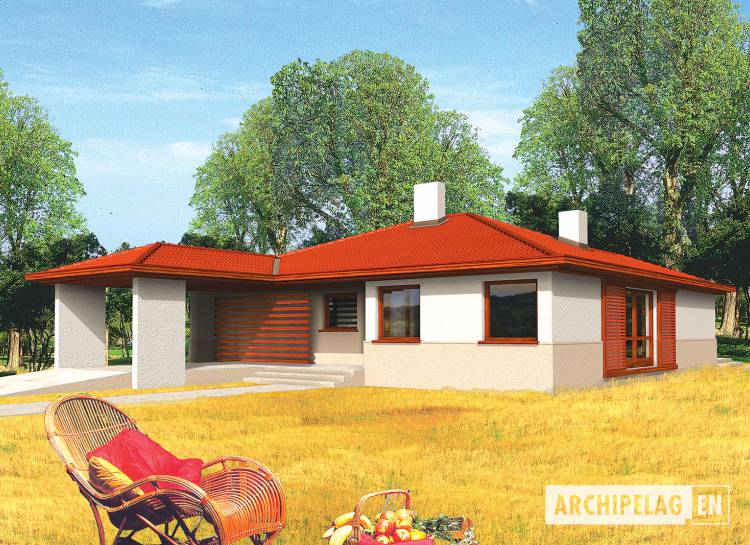

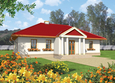
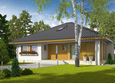
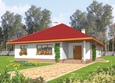
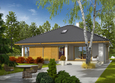
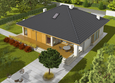
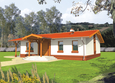
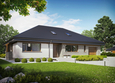
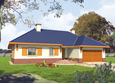
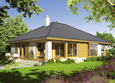
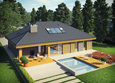
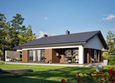
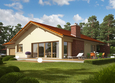
The bungalow, without basement, intended for 4-5-person family. The house were divided into zones: daily, night and utility. In the daily zone is living room with 2sided fireplace and dining room with kitchen. In the night zone are 3 big bedrooms and bathroom.
Technology and construction
The house designed in bricks technology with ferro concrete ceiling. The roof of wooden structure tiled with cement or ceramic.
Finish
Facades and plinth made with structural plaster. Woodwork windows.

House plan price: 499 € / 369 £

Recommended house plans

Marlon III G1 (white) Marlon III G1 (white)
Luna G2 Luna G2
Lote G2 Lote G2
Bob II G1 Bob II G1
Maj II G1 Maj II G1
Glen G1 Glen G1
Victor G1 Victor G1
India II G2 B India II G2 B
Bob Bob
Pauline Pauline
Suzi Suzi
Grane Grane
Florence III G1 Florence III G1
Marlon III G1 Marlon III G1
Gabriel G1 ENERGO Gabriel G1 ENERGO
Bob II G1 Bob II G1
Print
Usable area:121.53m²
Interior area:160.69m²
• GarageNone
• boiler-room3.62m²
• BasementNone
• AtticNone
house: one-storied, traditional number of inhabitants : 4-5 garage: no fireplace: yes orangery: no Basement: no Building: stand alone house expansion: yes
Text search