House plans - Archipelag


Contact Languages: Languages:
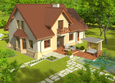
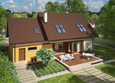
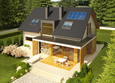
Nancy G1
Author: Robert Wójciak
 
1. Vestibule6.37 m² 5. Study12.28 m²
2. Hall6.80 m² 6. Toilet3.52 m²
3. Kitchen13.51 m² 7. Utility room7.60 m²
4. Daily room33.07 m² 8. Garage19.73 m²
 
1. Corridor6.38 m² 4. Room12.50 m²
2. Bedroom15.11 m² 5. Bathroom10.41 m²
3. Room15.11 m² 6. Laundry, drying room2.75 m²

Recommended house plans

Andrew G1 Andrew G1
Ross G1 Ross G1
Lucy G1 Lucy G1
Olivia G1 Olivia G1
Markus G1 Markus G1
Miriam G2 Miriam G2
Sasha G2 Sasha G2
Kathy G1 Kathy G1
Jolin G1 Jolin G1
Kaj G2 Kaj G2
Juliet G1 Juliet G1
Euzebio Euzebio
EX 16 II G1 Soft EX 16 II G1 Soft
Marcin III G2 Mocca Marcin III G2 Mocca
Hally Hally
Katja Katja
Print
Usable area:146.19m²
Interior area:190.44m²
• Garage19.73m²
• BasementNone
• AtticNone
house: with , traditional number of inhabitants : 4-5 garage: bay #1 fireplace: yes orangery: no Basement: no Building: stand alone house expansion: yes
Text search