House plans - Archipelag


Contact Languages: Languages:
Nadina
Available house plan versions: Version 1 , Version 3 Author: Robert Wójciak
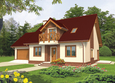
Nadina -
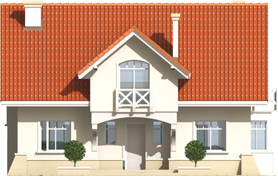
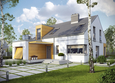
Front facade
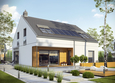
Nadina -
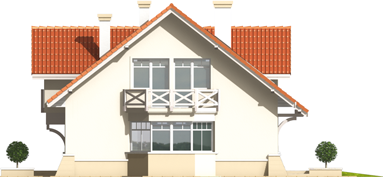
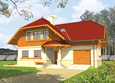
Side facade
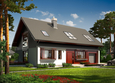
Nadina -
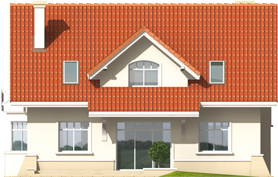
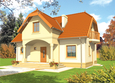
Back facade
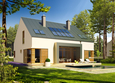
Nadina -
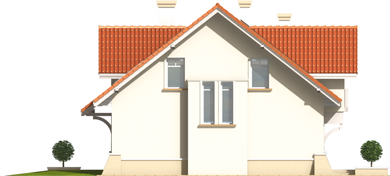
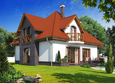
Side facade

Recommended house plans

Kinia G2 Kinia G2
E10 ENERGO PLUS E10 ENERGO PLUS
Benjamin G1 ENERGO Benjamin G1 ENERGO
EX 9 G1 A EX 9 G1 A
Hely G2 Hely G2
Gertruda G1 Gertruda G1
Edgar G1 ENERGO Edgar G1 ENERGO
Klara G1 Klara G1
Jedi Jedi
Grande G1 Grande G1
Tatiana G1 Tatiana G1
Hely Hely
Adelayda Adelayda
Maura G1 Maura G1
Ingrid G1 Ingrid G1
Blanka G1 Blanka G1
Print
Usable area:159.26m²
Interior area:200.14m²
• GarageNone
• BasementNone
• AtticNone
house: with , traditional number of inhabitants : 4-5 garage: no fireplace: yes orangery: no Basement: no Building: stand alone house expansion: yes
Text search