House plans - Archipelag


Contact Languages: Languages:
Naddy
Author: Eryk T. Jankowski, Robert Wójciak
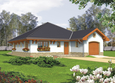
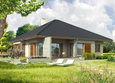
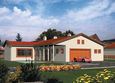
Naddy -
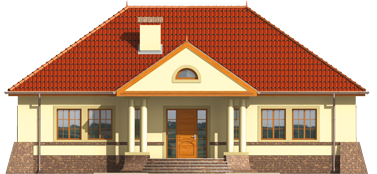
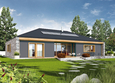
Front facade
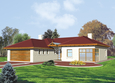
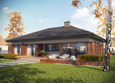
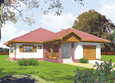
Naddy -
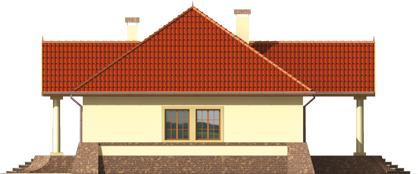
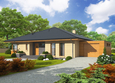
Side facade
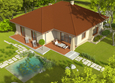
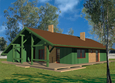
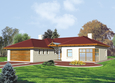
Naddy -
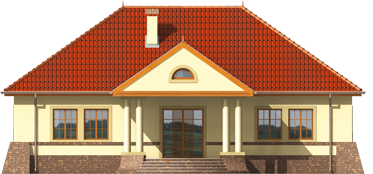
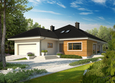
Back facade
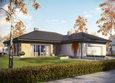
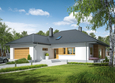
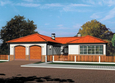
Naddy -
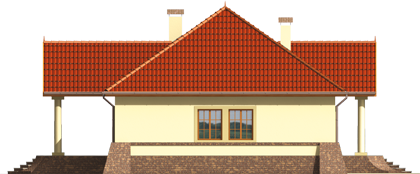
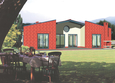
Side facade

Recommended house plans

EX 8 II G2 D Soft EX 8 II G2 D Soft
Antonio G1 Antonio G1
Liv 3 G2 Liv 3 G2
Emanuela G1 Emanuela G1
Runa G1 Runa G1
Thelma G2 Thelma G2
Kornelia IV G2 Kornelia IV G2
Dominic G2 A Dominic G2 A
Megan G2 Megan G2
Dominic G2 B Dominic G2 B
Reny G1 Reny G1
Marcel II G2 Marcel II G2
Franciszka Franciszka
Telma (v. I) Telma (v. I)
Lu G1 Lu G1
Ivonne G2 Ivonne G2
Print
Usable area:147.02m²
Interior area:307.76m²
• GarageNone
• BasementNone
• AtticNone
house: one-storied, traditional number of inhabitants : 4-5 garage: no fireplace: yes orangery: no Basement: no Building: stand alone house expansion: yes
Text search