
House plans - Archipelag


Contact Languages: Languages:
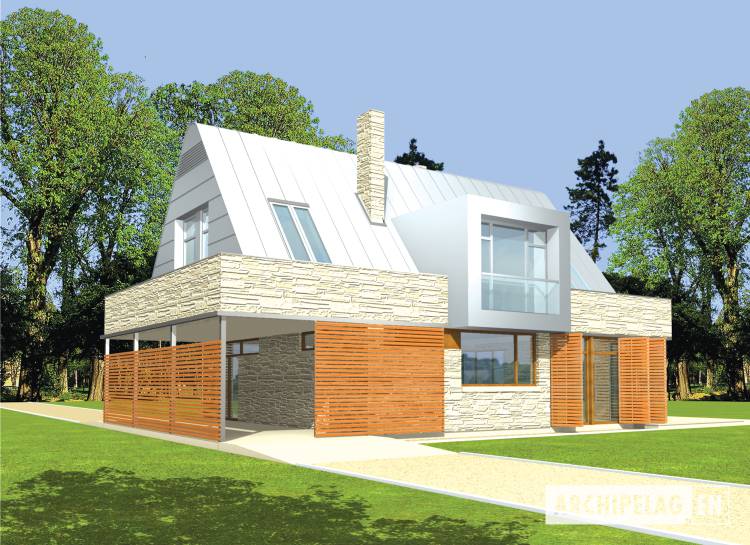
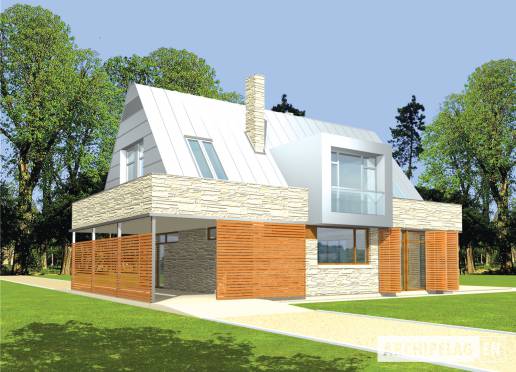
Missy
Author: Artur Wójciak
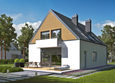
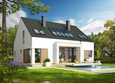
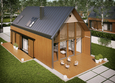
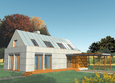
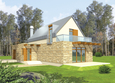
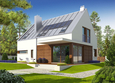
House plan - Missy
House plans - Missy
House plan parameters
Building area::
193.22 m²
Net volume::
919.11 m³
Building dimensions:
11.0x17.5 m
Lot dimensions (minimal):
27.6x28.6 m
Building height:
9.73 m
Roof angle:
52°
Roof area:
259.6 m²
Description
Technology and construction

House plan price: 1049 € / 789 £

Recommended house plans

EX 13 Soft EX 13 Soft
Tad G1 Tad G1
Noel G1 ENERGO Noel G1 ENERGO
EX 9 G1 B EX 9 G1 B
EX 14 Soft EX 14 Soft
Bruno G1 Bruno G1
Gawan G1 Gawan G1
Teddy G1 Teddy G1
Brunon Brunon
Oscar ENERGO PLUS Oscar ENERGO PLUS
Klaud G1 Klaud G1
Liv 6 G1 Liv 6 G1
E12 ECONOMIC A E12 ECONOMIC A
EX 15 Soft EX 15 Soft
Simon Simon
Raphael G1 Raphael G1
Print
Usable area:214.29m²
Interior area:328.67m²
• GarageNone
• BasementNone
• AtticNone
house: with , for the Courageous number of inhabitants : 4-5 garage: no fireplace: yes orangery: no Basement: no Building: stand alone house expansion: yes
Text search