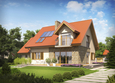
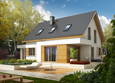
House plans - Archipelag


Contact Languages: Languages:
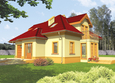
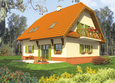
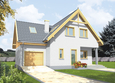
Mirka
Author: Artur Wójciak
 
1. Vestibule6.40 m² 5. Daily room28.07 m²
2. Hall11.98 m² 6. Toilet1.69 m²
3. Kitchen10.05 m² 7. Utility room8.85 m²
4. Dining room6.65 m²
 
1. Corridor5.03 m² 4. Room14.09 m²
2. Bedroom15.80 m² 5. Bathroom7.90 m²
3. Room13.27 m²

Recommended house plans

Melisa G1 Melisa G1
Vinny Vinny
Usher G1 Usher G1
Otyle Otyle
Snowtake G1 Snowtake G1
Kajm G1 Kajm G1
Ramone Ramone
Joli Joli
Lisa G2 Lisa G2
Rosalia G1 Rosalia G1
Ben II G1 Ben II G1
Marise IV G1 ENERGO Marise IV G1 ENERGO
Lisa G1 Lisa G1
E3 ECONOMIC B E3 ECONOMIC B
Marise G1 ENERGO Marise G1 ENERGO
Patrick G1 Patrick G1
Print
Usable area:129.78m²
Interior area:147.23m²
• GarageNone
• BasementNone
• AtticNone
house: with , traditional number of inhabitants : 2-4 garage: no fireplace: yes orangery: no Basement: no Building: stand alone house expansion: no
Text search