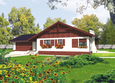
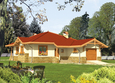
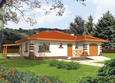
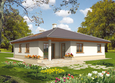
House plans - Archipelag


Contact Languages: Languages:
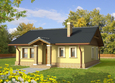
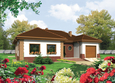
Mirella

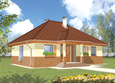
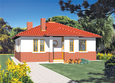
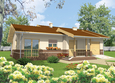
Author: Eryk T. Jankowski, Artur Wójciak
 
1. Vestibule2.35 m² 6. Bedroom16.98 m²
2. Kitchen9.02 m² 7. Room19.69 m²
3. Daily room26.29 m² 8. Room11.19 m²
4. Wardrobe3.24 m² 9. Bathroom7.09 m²
5. Corridor5.01 m² 10. Utility room2.91 m²

Recommended house plans

Bogna II Bogna II
Obi G1 Obi G1
Romina G1 Romina G1
Obi II G1 Obi II G1
Bogna I Bogna I
Romina G2 Romina G2
Belinda G1 Belinda G1
Rubert G1 Rubert G1
Leda Leda
Edma Edma
Mirel Mirel
Tedy Tedy
Obi III G1 Obi III G1
Rachel G1 Rachel G1
Theodor G1 Theodor G1
Serafina G1 Serafina G1
Print
Usable area:103.77m²
Interior area:109.94m²
• GarageNone
• BasementNone
• AtticNone
house: one-storied, affordable number of inhabitants : 2-4 garage: no fireplace: no orangery: no Basement: no Building: stand alone house expansion: yes
Text search