House plans - Archipelag


Contact Languages: Languages:
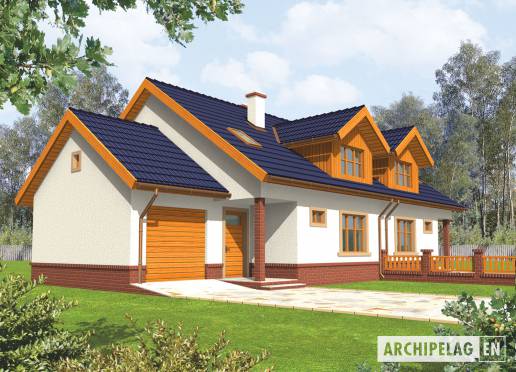
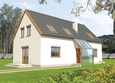
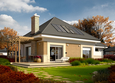
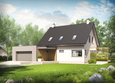
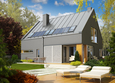
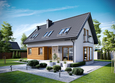
Melise G1
Author: Agnieszka Górna, Artur Wójciak
House plan - Melise G1
House plans - Melise G1
House plan parameters
Building area::
111.80 m²
Net volume::
443.21 m³
Building dimensions:
11.4x11.3 m
Lot dimensions (minimal):
18.4x18.3 m
Building height:
8.00 m
Roof angle:
35°
Roof area:
176.0 m²
Description
Technology and construction

House plan price: 499 € / 369 £

Recommended house plans

Agnes G1 Agnes G1
Ben G1 Ben G1
Tim II G1 Tim II G1
Kristine Kristine
Adas Adas
E3 G1 ECONOMIC A E3 G1 ECONOMIC A
Adriana II Adriana II
Nicki A ENERGO Nicki A ENERGO
Remi G1 Remi G1
Tony II G1 Tony II G1
Niobe Niobe
Adriana III A Adriana III A
E13 G1 ECONOMIC E13 G1 ECONOMIC
E13 G1 ENERGO PLUS E13 G1 ENERGO PLUS
E8 ENERGO PLUS E8 ENERGO PLUS
Lars G1 A Lars G1 A
Print
Usable area:111.44m²
Interior area:185.26m²
• Garage19.34m²
• boiler-room4.73m²
• BasementNone
• Attic5.03m²
house: with , traditional number of inhabitants : 2-4 garage: bay #1 fireplace: yes orangery: no Basement: no Building: stand alone house with a possibility to turn it into a duplex expansion: yes
Text search