House plans - Archipelag


Contact Languages: Languages:
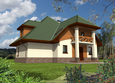
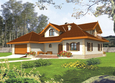
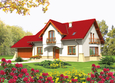
Maura G1
Author: Andrzej Tatarek, Robert Wójciak
 
1. Vestibule5.35 m² 7. Bathroom4.49 m²
2. Hall10.80 m² 8. Corridor2.61 m²
3. Kitchen8.64 m² 9. Study15.86 m²
4. Dining room10.41 m² 10. Room14.26 m²
5. Living-room27.37 m² 11. Boiler room3.39 m²
6. Toilet2.39 m² 12. Garage17.95 m²
 
1. Corridor6.38 m² 4. Bathroom9.75 m²
2. Bedroom16.18 m² 5. Attic10.66 m²
3. Bedroom20.70 m²

Recommended house plans

Adelayda Adelayda
Loreta Loreta
Lily G1 Lily G1
Ingrid G1 Ingrid G1
Jedi Jedi
Margaret II G2 Margaret II G2
Zula Zula
Josephine G1 Josephine G1
Euzebio Euzebio
Gertruda G2 Gertruda G2
Lusi G1 Lusi G1
Evelyn Evelyn
Raul Raul
Salmon Salmon
Samanta G1 Samanta G1
Samny Samny
Print
Usable area:155.19m²
Interior area:270.18m²
• Garage17.95m²
• boiler-room3.39m²
• BasementNone
• Attic10.66m²
house: with , traditional number of inhabitants : 4-5 garage: bay #1 fireplace: yes orangery: no Basement: no Building: stand alone house expansion: yes
Text search